
Member Features
Find Real Estate Bargain!
Full foreclosure details
Home value, equity and ownership info
Find homes priced below market
Get full access with a FREE Account
Already a member?
$349,000
Listing Price3beds
2baths
1,574sqft
13,487sqft lot
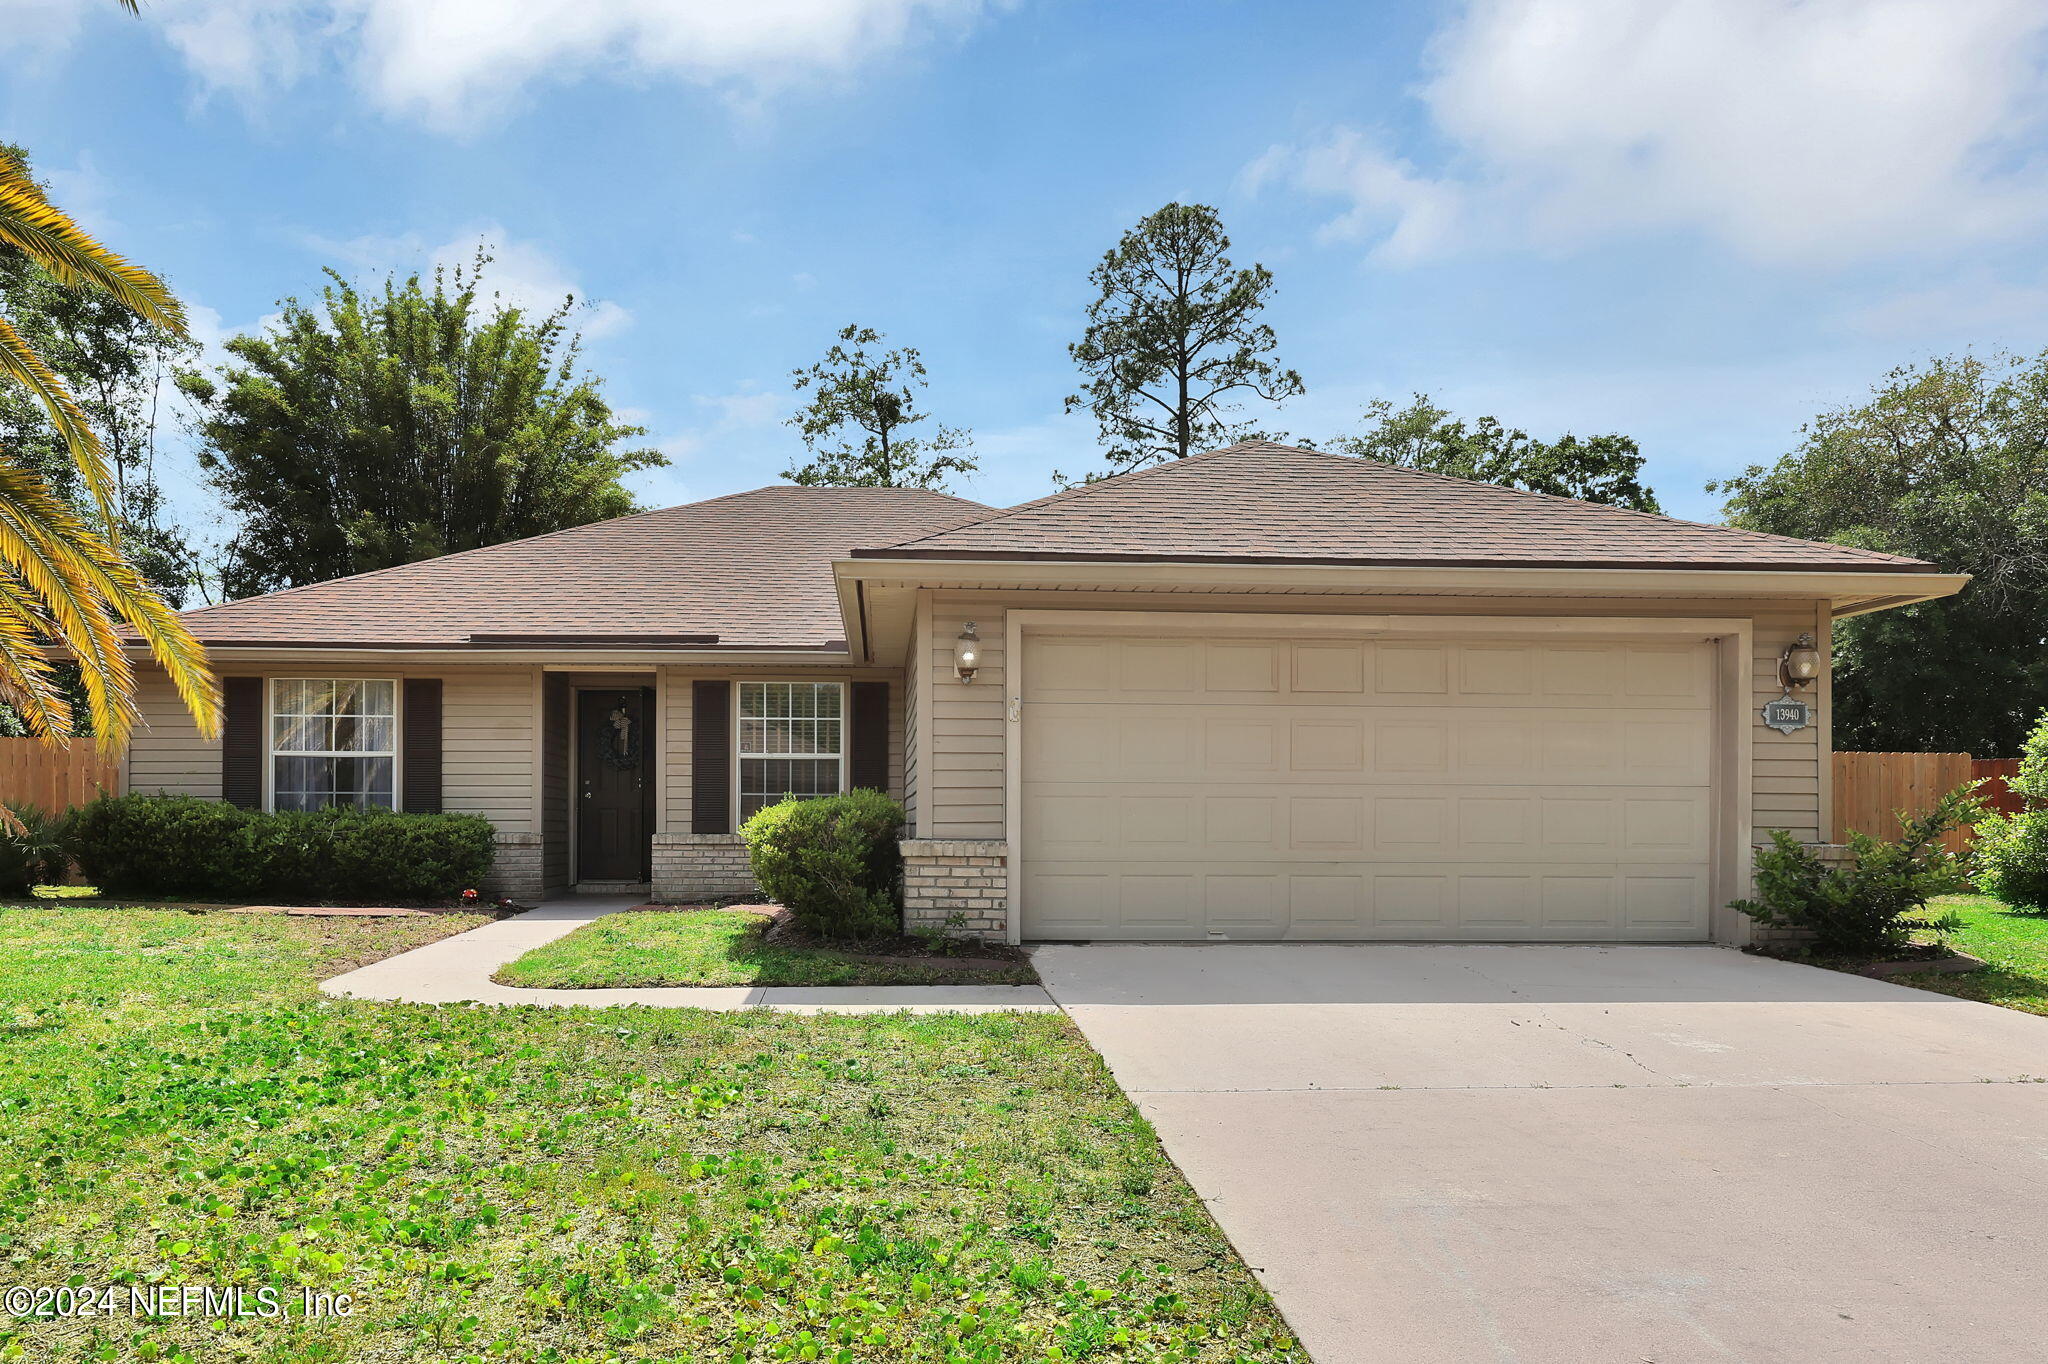
13940 Crestwick Dr W, Jacksonville, FL 32218
Member Features
Find Real Estate Bargain!
Full foreclosure details
Home value, equity and ownership info
Find homes priced below market
Get full access with a FREE Account
Already a member?
For Sale
Off Market
Home type
Price / sqft
Year built
Home Details
Welcome to Your Oasis: Northside Jacksonville Pool Home nestled in Jacksonville's vibrant Northside, this 3-bed, 2-bath pool home offers modern Florida living at its finest. With an open layout, sleek kitchen, and spacious living areas, it's perfect for gatherings. The chef's kitchen boasts high-end appliances and ample storage. The master suite features a walk-in closet and luxurious ensuite bath. Two additional bedrooms offer versatility. Outside, the screened lanai overlooks the sparkling pool, surrounded by lush landscaping. In addition to its stunning aesthetics and luxurious amenities, this Northside Jacksonville pool home also offers unbeatable convenience and accessibility. Situated in a sought-after neighborhood just minutes from shopping, dining, entertainment, parks, schools, and major highways, it provides easy access to everything that Jacksonville has to offer
Interior Details
1574
3
2
Has Heating:
Yes
Heating Type:
Forced Air With Air Conditioning
Has Cooling:
Yes
Cooling Type:
Central
Has Fuel:
Yes
Fuel Type:
Electric
Has Basement:
No
Basement Type:
N/A
Has Flooring:
No
Flooring Type:
Tile (unspecified)
Has Fireplace:
Yes
Fireplace Type:
N/A
Property Details
13487
No
No
Type:
Garage, Attached
Location:
N/A
Status:
N/A
Number of Spaces:
2
No
No
No
No
Yes
No
No
Construction Details
N/A
Aluminum/vinyl
N/A
Gable/hip
Asphalt
Tax History
Year
Amount
Land
Improvement
Percent Change
Assessment
2020
$2,365
$35,000
$130,438
--%
$165,438
2019
$3,144
$35,000
$130,189
--%
$165,189
2018
$1,485
$0
$0
--%
$112,933
2017
$1,460
$0
$0
--%
$110,611
2016
$1,446
$0
$0
--%
$108,336
2014
$1,459
$0
$0
--%
$106,730
2013
$1,437
$0
$0
--%
$105,153
2012
$1,459
$0
$0
--%
$109,745

Average Home Price in 32218
Nearby Properties
Zip Code
Price
Bed
Bath
Sqft
Lot
Sold Date
$307,017
4 Beds
2 Baths
1,760 Sqft
10,075 Lot (sqft)
Sold 09/18/2026
$--
4 Beds
2 Baths
1,760 Sqft
10,016 Lot (sqft)
Sold 07/22/2026
$--
4 Beds
2 Baths
1,760 Sqft
10,623 Lot (sqft)
Sold 05/27/2026
$279,900
4 Beds
2 Baths
1,456 Sqft
13,864 Lot (sqft)
Sold 10/06/2026
$279,900
4 Beds
2 Baths
1,456 Sqft
10,245 Lot (sqft)
Sold 10/06/2026
$349,000
3 Beds
2 Baths
1,574 Sqft
13,487 Lot (sqft)
Sold 09/29/2026
$359,000
4 Beds
2 Baths
1,760 Sqft
10,614 Lot (sqft)
Sold 10/06/2026
$314,919
4 Beds
2 Baths
1,760 Sqft
11,024 Lot (sqft)
Sold 10/05/2026
$299,900
$299,900
4 Beds
2 Baths
1,759 Sqft
10,311 Lot (sqft)
Sold 10/06/2026