
Member Features
Find Real Estate Bargain!
Full foreclosure details
Home value, equity and ownership info
Find homes priced below market
Get full access with a FREE Account
Already a member?
$499,900
Listing Price3beds
3baths
2,580sqft
8,059sqft lot
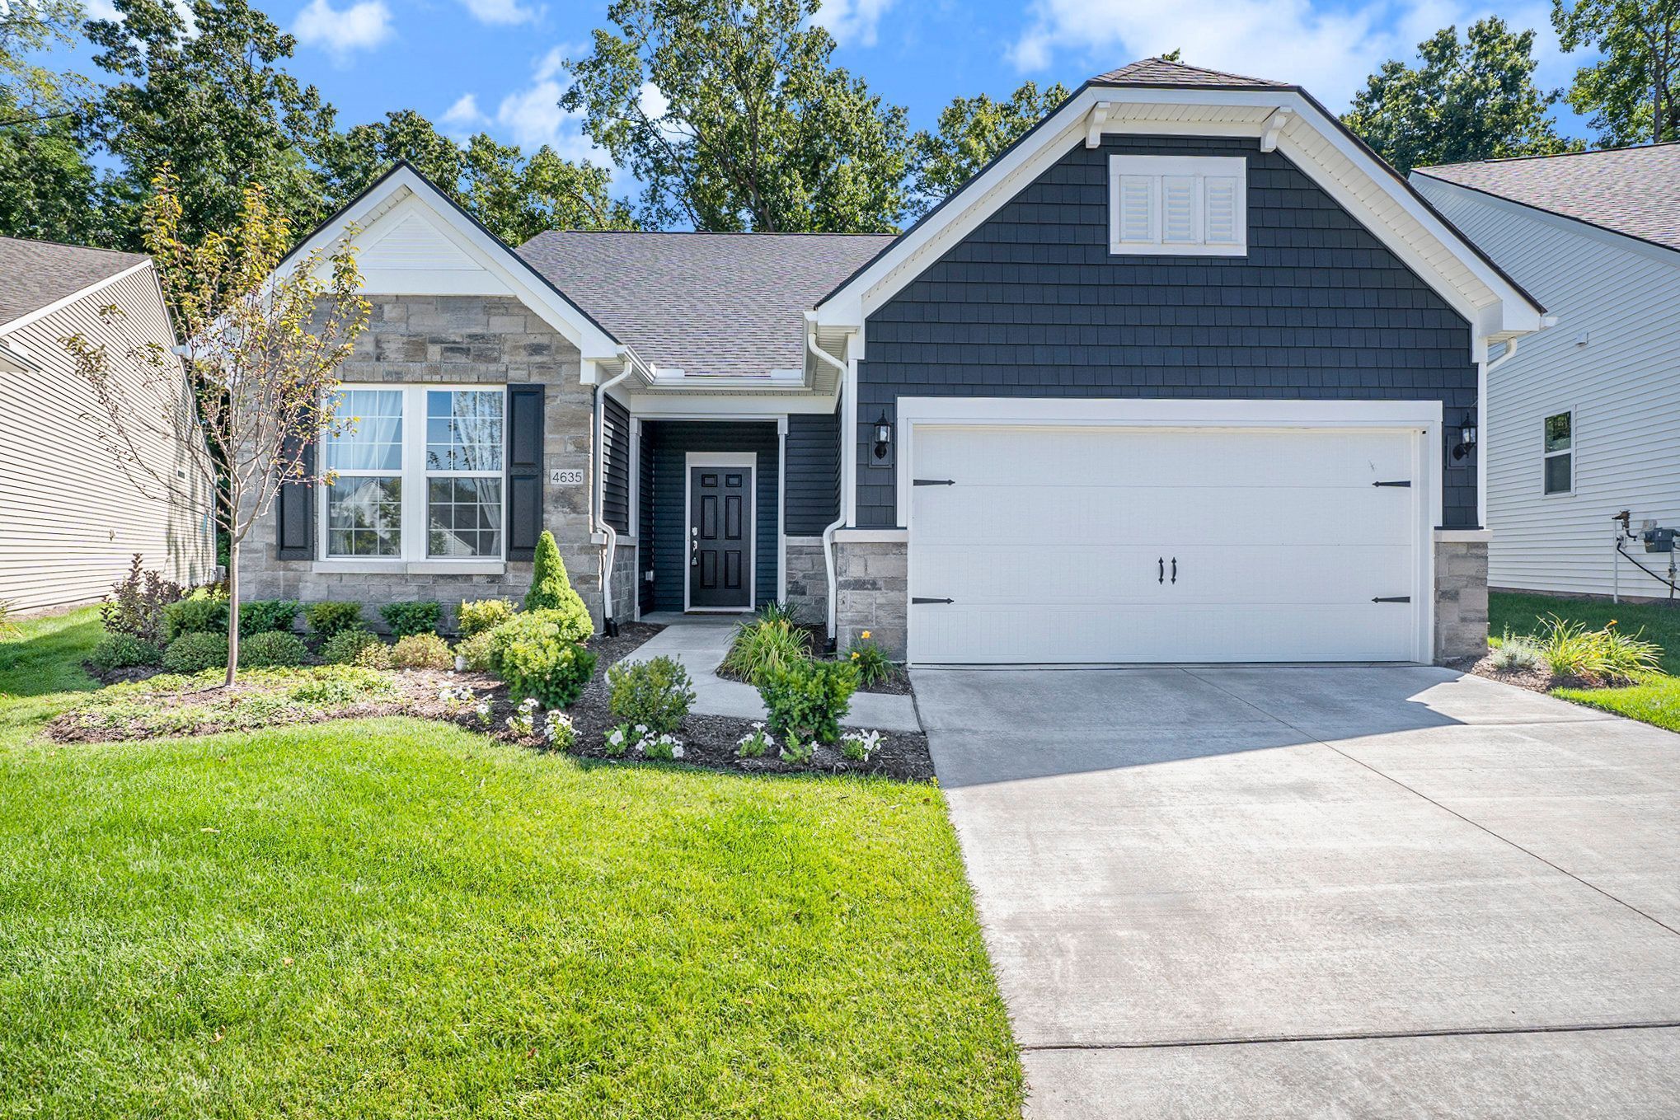
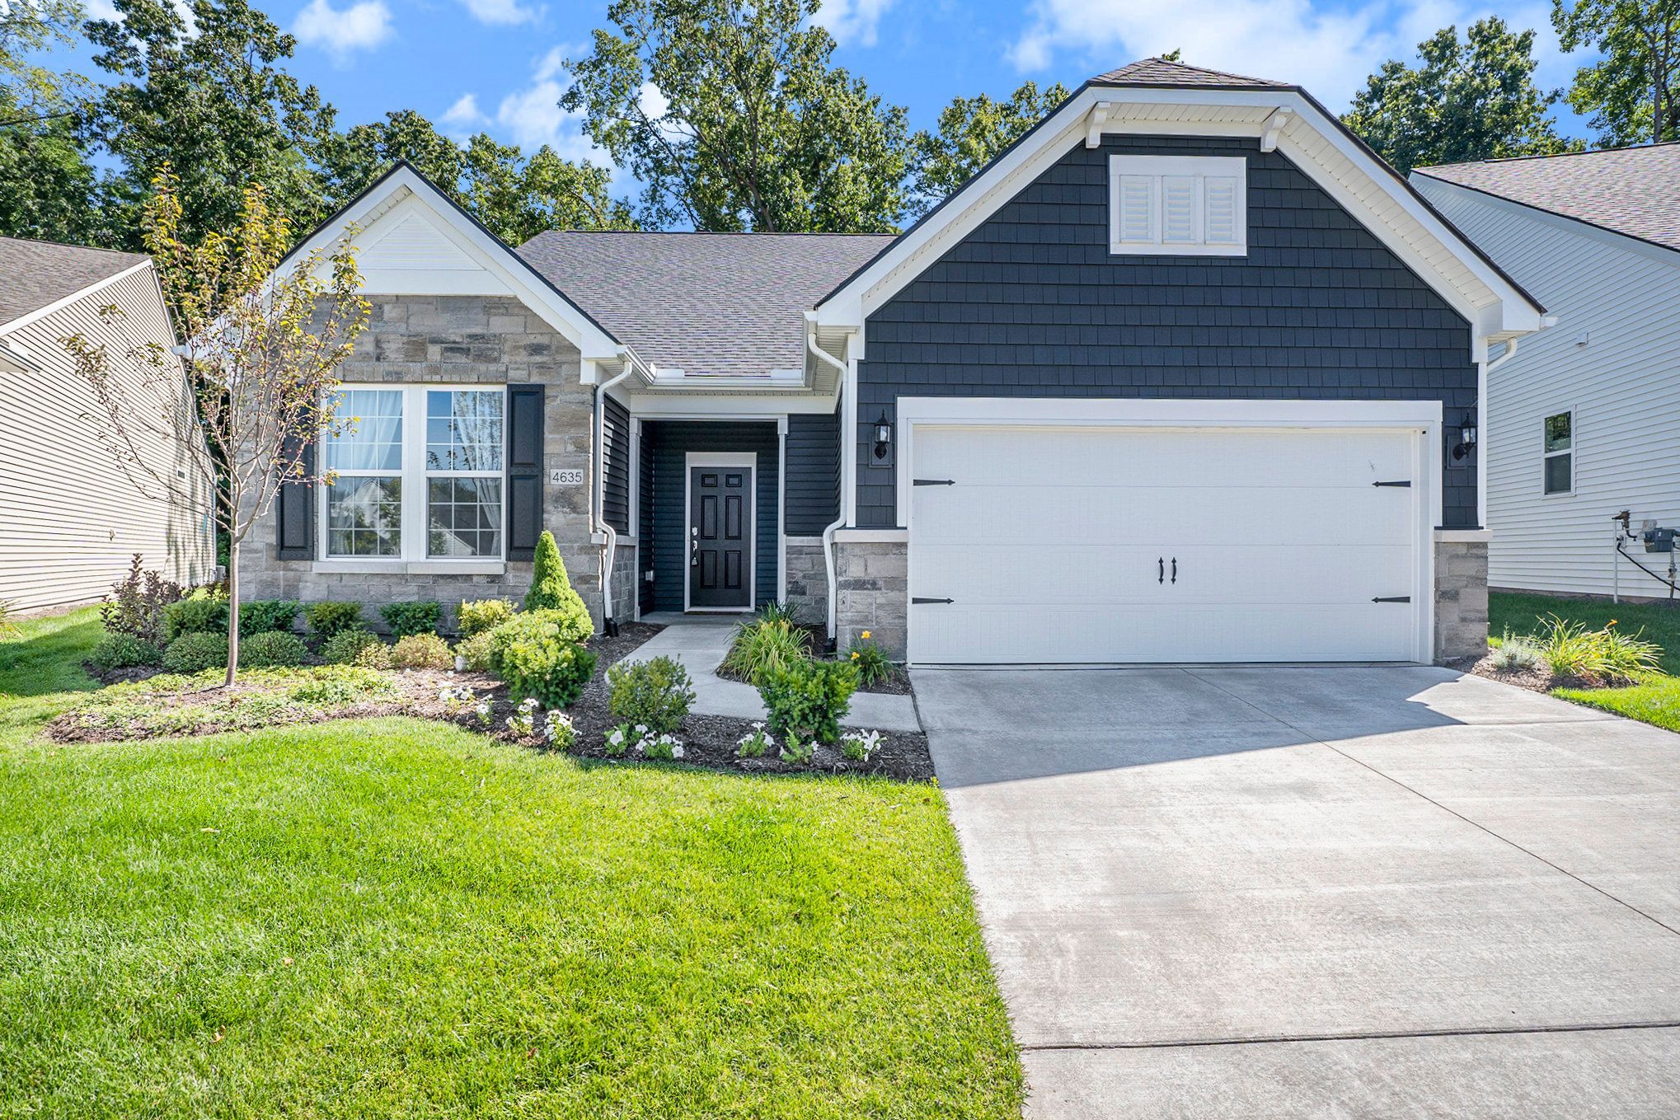
4635 Crestway Dr, Brighton, MI 48116
Member Features
Find Real Estate Bargain!
Full foreclosure details
Home value, equity and ownership info
Find homes priced below market
Get full access with a FREE Account
Already a member?
For Sale
Off Market
Home type
Price / sqft
Year built
Home Details
Why wait to build! This inviting 3 bedroom, 3 bath 2501 square feet home, is nestled on a private yard deep in the neighborhood that backs onto serene woodlands. This home is unique, not a traditional condo but the HOA does care for exterior services including cutting the lawn, landscaping, mulch care, removal of snow from the streets, driveway and your sidewalk right to the porch. It truly is maintenance lifestyle! High speed ATT fiber internet is also included in the HOA fee. The property has exceptional curb appeal, welcoming you with its charming design and beautifully landscaped surroundings. The designer kitchen is a stand out feature, showcasing a huge oversized center island, upgraded 42" cabinets with a beautiful finish, quartz countertops and a spacious walk-in pantry. The kitchen flows seamlessly into the dining room and great room, which is highlighted by a stunning stone fireplace perfect for entertaining and holiday gatherings! The first floor master/primary en-suite is a luxurious retreat featuring a tray ceiling and a huge wall of windows. The private en-suite includes a huge walk-in shower, two sinks, private toilet room and a 10'x9' walk-in closet, . Additional highlights of the home include a welcoming foyer with beautiful wainscoting, a spacious mudroom and separate laundry room. Everything is on the main floor, so convenient! The second floor offers a large loft space, a third bedroom, another full bath and a flex room that could be used as
Interior Details
2580
3
3
Has Heating:
Yes
Heating Type:
Forced Air With Air Conditioning
Has Cooling:
Yes
Cooling Type:
N/A
Has Fuel:
No
Fuel Type:
N/A
Has Basement:
No
Basement Type:
Basement (unspecified)
Has Flooring:
No
Flooring Type:
N/A
Has Fireplace:
Yes
Fireplace Type:
N/A
Property Details
8059
No
No
Type:
N/A
Location:
N/A
Status:
N/A
Number of Spaces:
N/A
N/A
N/A
N/A
N/A
N/A
N/A
N/A
Construction Details
Ranch
N/A
N/A
N/A
N/A
Tax History
Year
Amount
Land
Improvement
Percent Change
Assessment

Average Home Price in 48116
Nearby Properties
Zip Code
Price
Bed
Bath
Sqft
Lot
Sold Date
$516,558
$516,558
3 Beds
3 Baths
2,552 Sqft
8,668 Lot (sqft)
Sold 10/08/2026
$569,900
3 Beds
3 Baths
2,573 Sqft
9,017 Lot (sqft)
Sold 10/18/2026
$665,000
$665,000
3 Beds
4 Baths
2,646 Sqft
8,581 Lot (sqft)
Sold 10/18/2026
$499,900
$499,900
3 Beds
3 Baths
2,580 Sqft
8,059 Lot (sqft)
Sold 09/29/2026
$595,063
3 Beds
3 Baths
2,444 Sqft
2,088 Lot (sqft)
Sold 10/13/2026




