
Member Features
Find Real Estate Bargain!
Full foreclosure details
Home value, equity and ownership info
Find homes priced below market
Get full access with a FREE Account
Already a member?
$1,495,000
Listing Price5beds
3baths
1,697sqft
15,290sqft lot
2039 Crestvue Cir, Golden, CO 80401
Member Features
Find Real Estate Bargain!
Full foreclosure details
Home value, equity and ownership info
Find homes priced below market
Get full access with a FREE Account
Already a member?
For Sale
Off Market
Home type
Price / sqft
Year built
Home Details
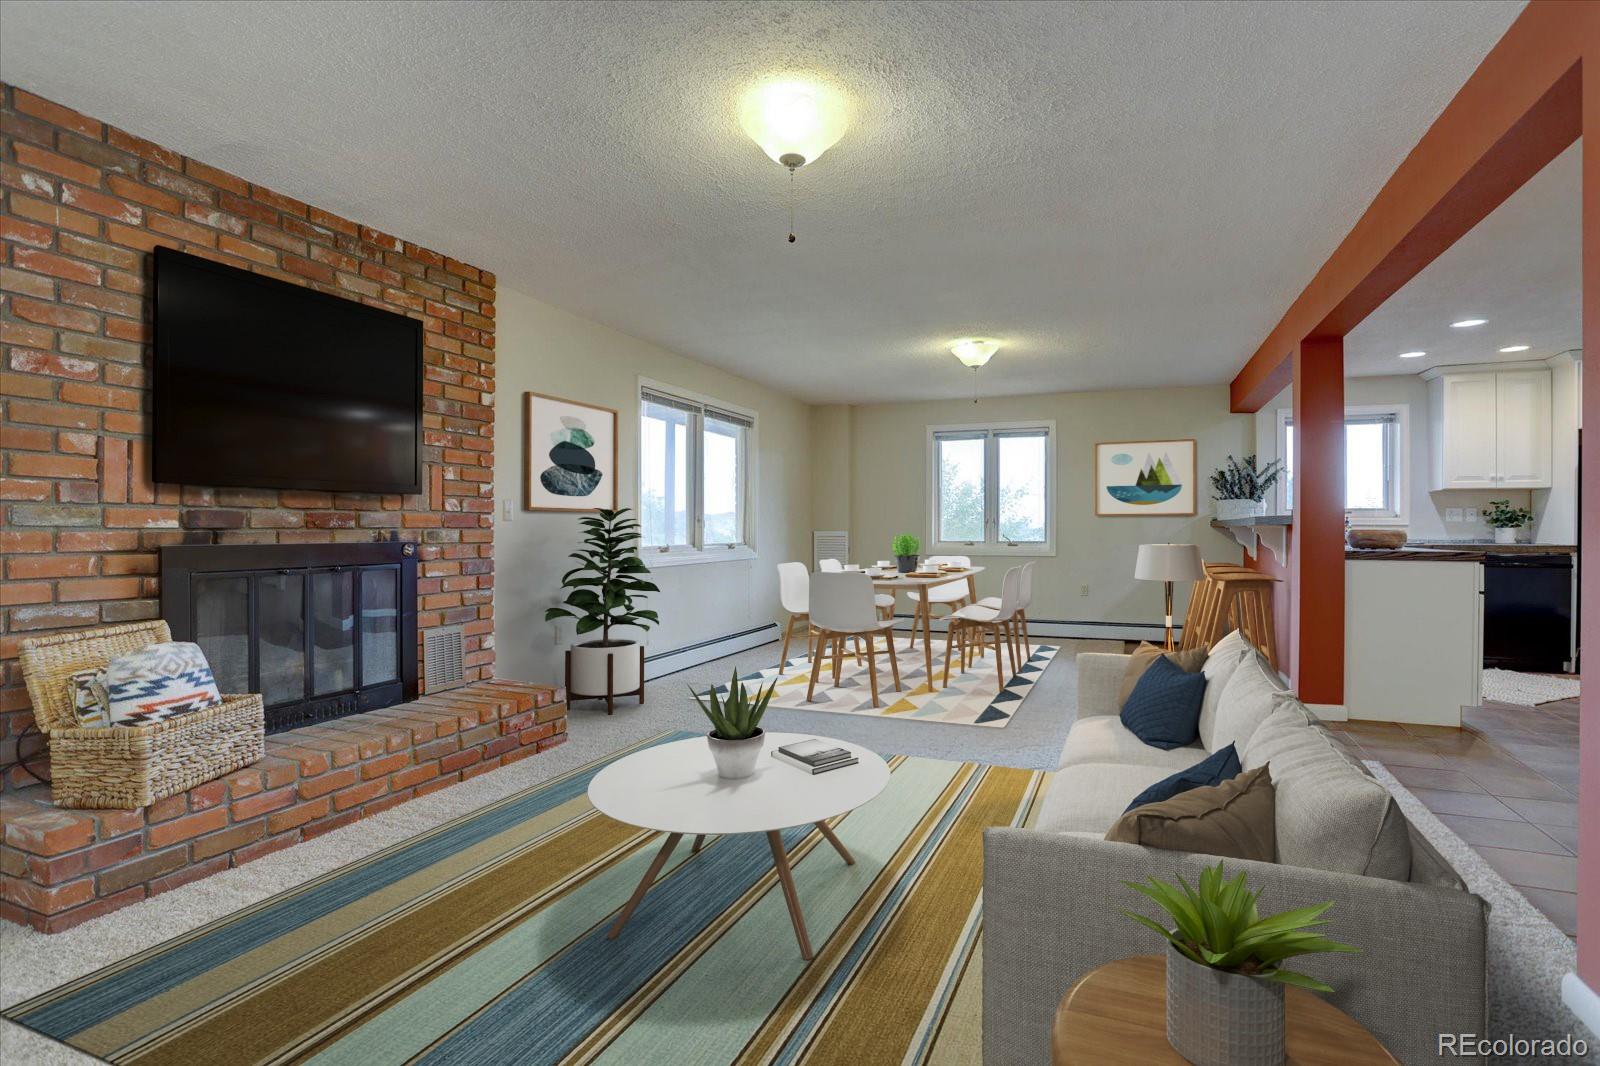
Welcome to a slice of heaven with this distinguished 5 bedroom 3 bathroom home in the coveted Beverly Heights Estates. With views to envy, this ... square foot home is ready for you and yours to move in and enjoy! Whether you are drawn to the location and views or captivated by its potential, this Beverly Heights gem offers a rare opportunity to create a truly sweet living experience. The main floor holds everything you need - wood burning fireplace in the living room and VIEWS - Literally the BEST VIEWS in the Cul de sac. There are 3 bedrooms on the main floor with the master enjoying its own private small deck. The kitchen and eating space are filled with light and a spacious dining room. The lower level feels like a main floor as the VIEWS are just as stunning. The walkout boasts an open floor plan and a large kitchen/dining/play space with another wood burning fireplace. Two large bright bedrooms and a wonderful renovated bathroom complete the space. The backyard is quiet and surprisingly large. The owners loved every inch of this home and it shows in every inch. Anyone who is lucky enough to purchase this property will find joy in every aspect ... from the main floor to the deck to the lower level to the yard. Welcome Home!
Interior Details
1697
5
3
Has Heating:
Yes
Heating Type:
Hot Water
Has Cooling:
No
Cooling Type:
N/A
Has Fuel:
No
Fuel Type:
N/A
Has Basement:
No
Basement Type:
Basement (unspecified)
Has Flooring:
No
Flooring Type:
N/A
Has Fireplace:
Yes
Fireplace Type:
N/A
Property Details
15290
No
No
Type:
Garage, Attached
Location:
N/A
Status:
N/A
Number of Spaces:
2
N/A
N/A
N/A
N/A
N/A
N/A
N/A
Construction Details
Ranch
N/A
N/A
N/A
N/A
Tax History
Year
Amount
Land
Improvement
Percent Change
Assessment
2019
$3,633
$18,760
$31,773
--%
$50,533
2019
$3,633
$18,760
$31,773
--%
$50,533
2018
$3,448
$18,166
$28,991
--%
$47,157
2017
$3,124
$18,166
$28,991
--%
$47,157
2016
$3,100
$14,853
$30,192
--%
$45,045
2014
$2,737
$14,421
$24,278
--%
$38,699
2013
$2,742
$14,421
$24,278
--%
$38,699
2012
$2,421
$14,056
$21,436
--%
$35,492

Average Home Price in 80401
Nearby Properties
Zip Code
Price
Bed
Bath
Sqft
Lot
Sold Date
$1,216,930
$1,216,930
4 Beds
4.25 Baths
1,463 Sqft
8,973 Lot (sqft)
Sold 05/29/2026
$1,495,000
$1,495,000
5 Beds
3 Baths
1,697 Sqft
15,290 Lot (sqft)
Sold 09/29/2026
$1,135,000
$1,135,000
5 Beds
3 Baths
1,502 Sqft
8,538 Lot (sqft)
Sold 09/01/2026
$1,319,000
$1,319,000
4 Beds
4.5 Baths
1,948 Sqft
18,992 Lot (sqft)
Sold 07/10/2025





