
Member Features
Find Real Estate Bargain!
Full foreclosure details
Home value, equity and ownership info
Find homes priced below market
Get full access with a FREE Account
Already a member?
$847,900
Listing Price5beds
4baths
2,414sqft
15,246sqft lot
1435 Crestview Way, Woodland Park, CO 80863
Member Features
Find Real Estate Bargain!
Full foreclosure details
Home value, equity and ownership info
Find homes priced below market
Get full access with a FREE Account
Already a member?
For Sale
Off Market
Home type
Price / sqft
Year built
Home Details
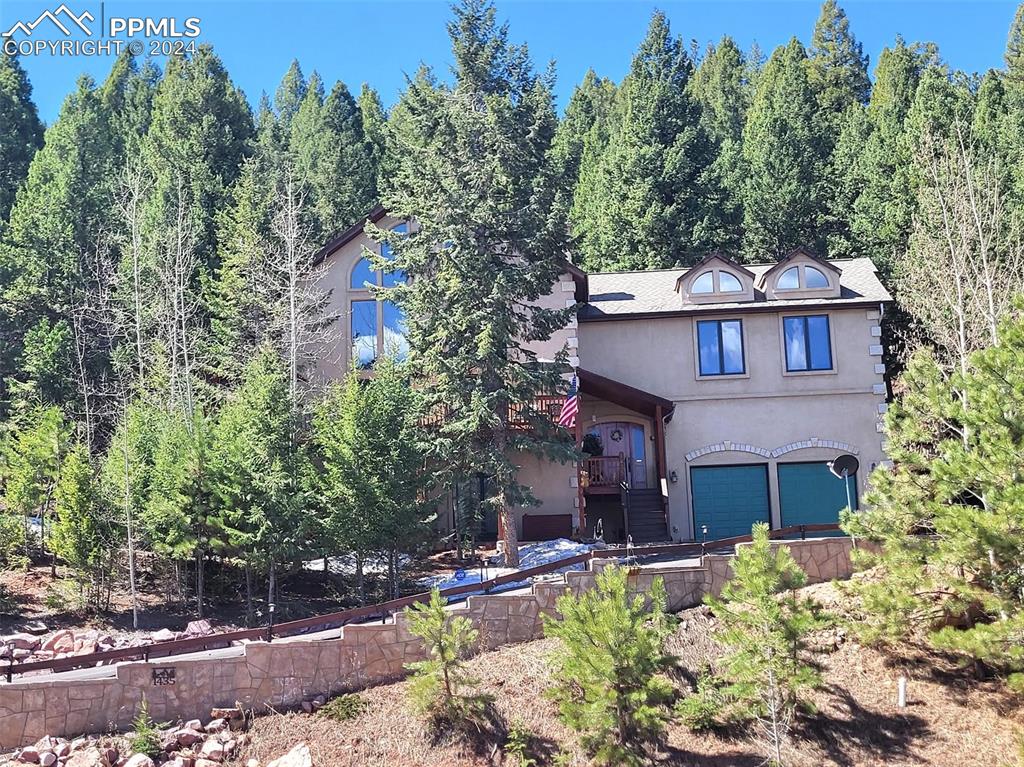
Amazing mountain retreat! This custom 'Tree House' with the most spectacular views and curb appeal in the quiet Evergreen Heights neighborhood is move-in ready! This uniquely designed home is in the 'forest' and situated above the road for optimal views, but just 3 minutes to town and is sure to exceed your expectations. On a quiet Cul-de-sac, the towering frontal elevation showcases views from every window, particularly the Great Room with soaring 26' wall of windows, a Ski Lodge inspired 2 story tall stone fireplace burns Gas and Wood, Beamed Ceilings, remote operating Sky Lights and Alder Wood on all interior doors, cabinets and trim. The Chef's Kitchen is perfect for entertaining with Slab Granite, a huge Island , SS Apps, including 5-burner Gas Stove, 4 door Fridge and Pantry to accommodate everything. Heated with Passive Solar, Fireplace AND the 5-zone Hydronic Radiant Floor. 6 walk-in closets/bedroom combos and extra storage in basement, garage loft and crawl spaces. UPSTAIRS: 3 Large Bedrooms with Volume Ceilings. The primary Bedroom has a private deck, dual sinks, Jetted Tub and Shower with 2 heads; a Detachable + Rain Shower. The guest suite is spacious with double sinks and a truly impressive shower. DOWNSTAIRS: An additional living area with a Home Theater with built-in Spkrs, and 3 additional Bedrooms, 1 is a nonconforming home gym. Laundry is conveniently located mid house. OUTSIDE: Soaring Spruce, Aspen, Pine + xeriscape-no yard wo
Interior Details
2414
5
4
Has Heating:
Yes
Heating Type:
Hot Water
Has Cooling:
No
Cooling Type:
N/A
Has Fuel:
No
Fuel Type:
N/A
Has Basement:
No
Basement Type:
Finished
Has Flooring:
No
Flooring Type:
N/A
Has Fireplace:
Yes
Fireplace Type:
N/A
Property Details
15246
No
No
Type:
Garage, Built-in
Location:
N/A
Status:
N/A
Number of Spaces:
2
No
No
No
No
No
No
No
Construction Details
Split Level
Stucco
N/A
Gable
Composition Shingle
Tax History
Year
Amount
Land
Improvement
Percent Change
Assessment
2019
$3,148
$3,170
$37,010
--%
$40,180
2018
$2,521
$3,650
$27,830
--%
$31,480
2017
$2,525
$3,650
$27,830
--%
$31,480
2016
$2,396
$6,250
$23,530
--%
$29,780
2015
$2,601
$6,250
$23,530
--%
$29,780
2013
$2,614
$6,250
$23,530
--%
$29,780
2012
$2,577
$5,020
$23,450
--%
$28,470

Average Home Price in 80863
Nearby Properties
Zip Code
Price
Bed
Bath
Sqft
Lot
Sold Date
$--
4 Beds
3.75 Baths
2,109 Sqft
15,856 Lot (sqft)
Sold 10/14/2026
$570,949
4 Beds
2.75 Baths
2,138 Sqft
15,246 Lot (sqft)
Sold 10/13/2026
$560,361
3 Beds
1 Baths
2,106 Sqft
9,104 Lot (sqft)
Sold 10/13/2026
$847,900
5 Beds
4 Baths
2,414 Sqft
15,246 Lot (sqft)
Sold 10/12/2026
$810,000
4 Beds
3 Baths
2,169 Sqft
15,085 Lot (sqft)
Sold 08/07/2026
$949,900
5 Beds
3 Baths
2,052 Sqft
29,185 Lot (sqft)
Sold 10/13/2026
$785,000
5 Beds
4 Baths
2,652 Sqft
15,085 Lot (sqft)
Sold 10/13/2026




