Member Features
Find Real Estate Bargain!
Full foreclosure details
Home value, equity and ownership info
Find homes priced below market
Get full access with a FREE Account
Already a member?
$389,493
Listing Price3beds
1.5baths
1,154sqft
10,010sqft lot
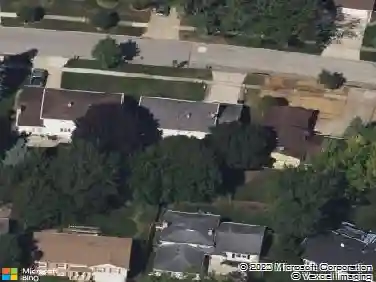
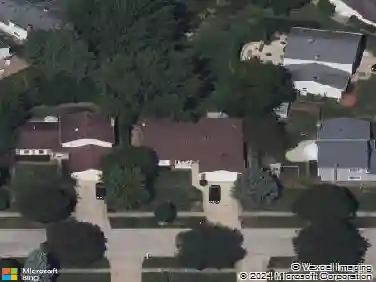
11 Crestview Ter, Buffalo Grove, IL 60089
Member Features
Find Real Estate Bargain!
Full foreclosure details
Home value, equity and ownership info
Find homes priced below market
Get full access with a FREE Account
Already a member?
For Sale
Off Market
Home type
Price / sqft
Year built
Home Details
Charming and well-maintained 3-bedroom ranch in desirable Buffalo Grove! This inviting home offers many updates throughout and a functional layout with 1 full bath and a convenient half bath featuring dual access from the primary bedroom and rear hallway. Luxury plank vinyl flooring flows throughout the main living areas, complemented by tile flooring in both bathrooms. The bright front living space is highlighted by a large bay window, while the kitchen offers ample workspace and includes a freestanding stainless steel island (included). Enjoy additional living space in the screened porch with cement flooring and warm wood paneling-perfect for relaxing or entertaining. Additional features include a 2-car tandem garage and charming 3-season room off your eat in kitchen! The partially fenced yard provides outdoor flexibility, and the location can't be beat-close to Buffalo Grove Park District, Emmerich Park, grocery stores, restaurants, and Buffalo Grove High School. A wonderful opportunity to own a classic ranch-style home in a highly convenient and sought-after neighborhood! Many notable updates to the home were completed in 2021 some of which include: luxury plank flooring throughout, full bath, half bath, interior paint, interior solid core doors & hardware, exterior low maintenance steel doors (3 total: front, back and service door to garage). Kitchen updates in 2021 include wainscoting, trim, cabinets refinished, plumbing & lighting fixtures. Kitchen & garage windows wer
Interior Details
1154
3
1.5
Has Heating:
Yes
Heating Type:
Yes
Has Cooling:
Yes
Cooling Type:
Central
Has Fuel:
No
Fuel Type:
N/A
Has Basement:
No
Basement Type:
Unfinished
Has Flooring:
No
Flooring Type:
N/A
Has Fireplace:
Yes
Fireplace Type:
N/A
Property Details
10010
No
No
Type:
Garage, Attached
Location:
N/A
Status:
N/A
Number of Spaces:
1
N/A
N/A
N/A
N/A
N/A
N/A
N/A
Construction Details
Bungalow
Wood
N/A
N/A
Asphalt
Tax History
Year
Amount
Land
Improvement
Percent Change
Assessment
2018
$7,218
$5,005
$15,956
--%
$20,961
2017
$5,031
$5,005
$15,956
--%
$20,961
2016
$5,798
$5,005
$15,956
--%
$20,961
2015
$5,524
$4,254
$14,630
--%
$18,884
2014
$5,450
$4,254
$14,630
--%
$18,884
2012
$5,516
$4,754
$16,730
--%
$21,484
2011
$5,359
$4,754
$16,730
--%
$21,484

Average Home Price in 60089
Nearby Properties
Zip Code
Price
Bed
Bath
Sqft
Lot
Sold Date
$359,900
3 Beds
1 Baths
1,086 Sqft
7,900 Lot (sqft)
Sold 10/14/2026
$350,000
3 Beds
1 Baths
1,224 Sqft
8,700 Lot (sqft)
Sold 09/14/2026
$532,414
3 Beds
1.5 Baths
1,184 Sqft
8,916 Lot (sqft)
Sold 09/10/2026
$452,050
2 Beds
2 Baths
1,008 Sqft
9,678 Lot (sqft)
Sold 08/14/2026
$362,786
3 Beds
1.5 Baths
999 Sqft
6,600 Lot (sqft)
Sold 05/13/2026
$389,493
3 Beds
1.5 Baths
1,154 Sqft
10,010 Lot (sqft)
Sold 10/18/2026
$388,787
3 Beds
1 Baths
1,216 Sqft
11,359 Lot (sqft)
Sold NaN/NaN/NaN
$482,812
3 Beds
1.5 Baths
1,137 Sqft
8,174 Lot (sqft)
Sold 10/13/2026
$363,504
3 Beds
1 Baths
1,008 Sqft
6,713 Lot (sqft)
Sold 10/18/2026