Member Features
Find Real Estate Bargain!
Full foreclosure details
Home value, equity and ownership info
Find homes priced below market
Get full access with a FREE Account
Already a member?
$399,999
Listing Price3beds
4baths
1,528sqft
4,792sqft lot
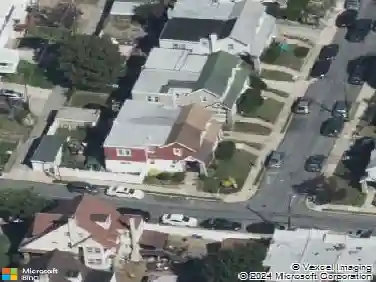
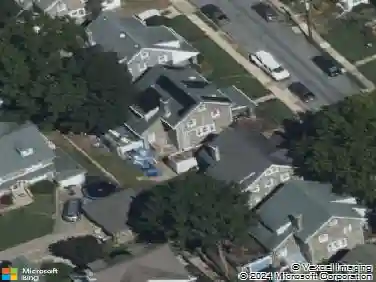
127 Crestview Rd, Upper Darby, PA 19082
Member Features
Find Real Estate Bargain!
Full foreclosure details
Home value, equity and ownership info
Find homes priced below market
Get full access with a FREE Account
Already a member?
For Sale
Off Market
Home type
Price / sqft
Year built
Home Details
Prepare to be charmed! This adorable 1922 home has been lovingly transformed into a modern masterpiece.This sweet and charming Tudor Twin in the popular Beverly Hills neighborhood is a true standout. As soon as you drive up to the home you will know you are home. The well manicured lawn, freshly poured walkway and mature plantings will delight you as you make your way to the front door. Inside a delightful stone sunroom with vaulted ceilings awaits, bathed in natural light and calling for you to curl up with a good book. The heart of this home is the large and inviting living room, where you will find beautiful hardwood floors and a classic stone fireplace with a gorgeous mantle. The living room flows effortlessly to the dining room which features modern lighting and crown molding. The updated kitchen boasts granite and stainless steel appliances and opens to the large rear deck. You can go upstairs from the kitchen or the living room by following the hardwood window adorned stairs up to the second level. Upstairs, the three large bedrooms and full bath are a delight. Each bedroom has it;s own custom built -in closet system. The fully finished walk-out basement has another living room/ hang out space, bathroom,laundry room and storage. The unfinished attic is a great storage area or possibly a fourth bedroom. Fenced in rear yard, freshly surfaced driveway and the garage finish this property off. Let's get you in before it's sold. Professional photos coming soon! Open house Th
Interior Details
1528
3
4
Has Heating:
Yes
Heating Type:
Central
Has Cooling:
No
Cooling Type:
N/A
Has Fuel:
Yes
Fuel Type:
Gas
Has Basement:
No
Basement Type:
Full
Has Flooring:
No
Flooring Type:
N/A
Has Fireplace:
Yes
Fireplace Type:
N/A
Property Details
4792
Yes
Yes
Type:
N/A
Location:
N/A
Status:
N/A
Number of Spaces:
N/A
N/A
N/A
N/A
N/A
N/A
N/A
N/A
Construction Details
Duplex Single
Brick/stone (brick And/or Stone)
N/A
N/A
N/A
Tax History
Year
Amount
Land
Improvement
Percent Change
Assessment
2020
$6,176
$28,640
$66,850
--%
$95,490
2019
$6,068
$28,640
$66,850
--%
$95,490
2018
$5,998
$0
$0
--%
$95,490
2017
$5,842
$0
$0
--%
$95,490
2016
$5,799
$0
$0
--%
$95,490
2014
$5,571
$0
$0
--%
$95,490
2013
$5,370
$0
$0
--%
$95,490

Average Home Price in 19082
Nearby Properties
Zip Code
Price
Bed
Bath
Sqft
Lot
Sold Date
$--
4 Beds
2.5 Baths
1,680 Sqft
3,528 Lot (sqft)
Sold 09/30/2026
$--
3 Beds
1 Baths
1,353 Sqft
2,788 Lot (sqft)
Sold 09/30/2026
$--
4 Beds
2 Baths
1,590 Sqft
2,047 Lot (sqft)
Sold 08/21/2026
$260,000
$260,000
3 Beds
2 Baths
1,522 Sqft
2,919 Lot (sqft)
Sold 10/26/2026
$--
3 Beds
1.5 Baths
1,448 Sqft
2,396 Lot (sqft)
Sold 10/26/2026
$--
3 Beds
1 Baths
1,594 Sqft
4,443 Lot (sqft)
Sold 10/27/2026
$265,000
4 Beds
1 Baths
1,626 Sqft
3,136 Lot (sqft)
Sold 10/26/2026
$265,000
3 Beds
2 Baths
1,502 Sqft
4,443 Lot (sqft)
Sold 10/26/2026
$330,000
3 Beds
1 Baths
1,650 Sqft
3,572 Lot (sqft)
Sold 10/27/2026