

Member Features
Find Real Estate Bargain!
Full foreclosure details
Home value, equity and ownership info
Find homes priced below market
Get full access with a FREE Account
Already a member?
$239,000
Listing Price3beds
2baths
1,571sqft
10,672sqft lot
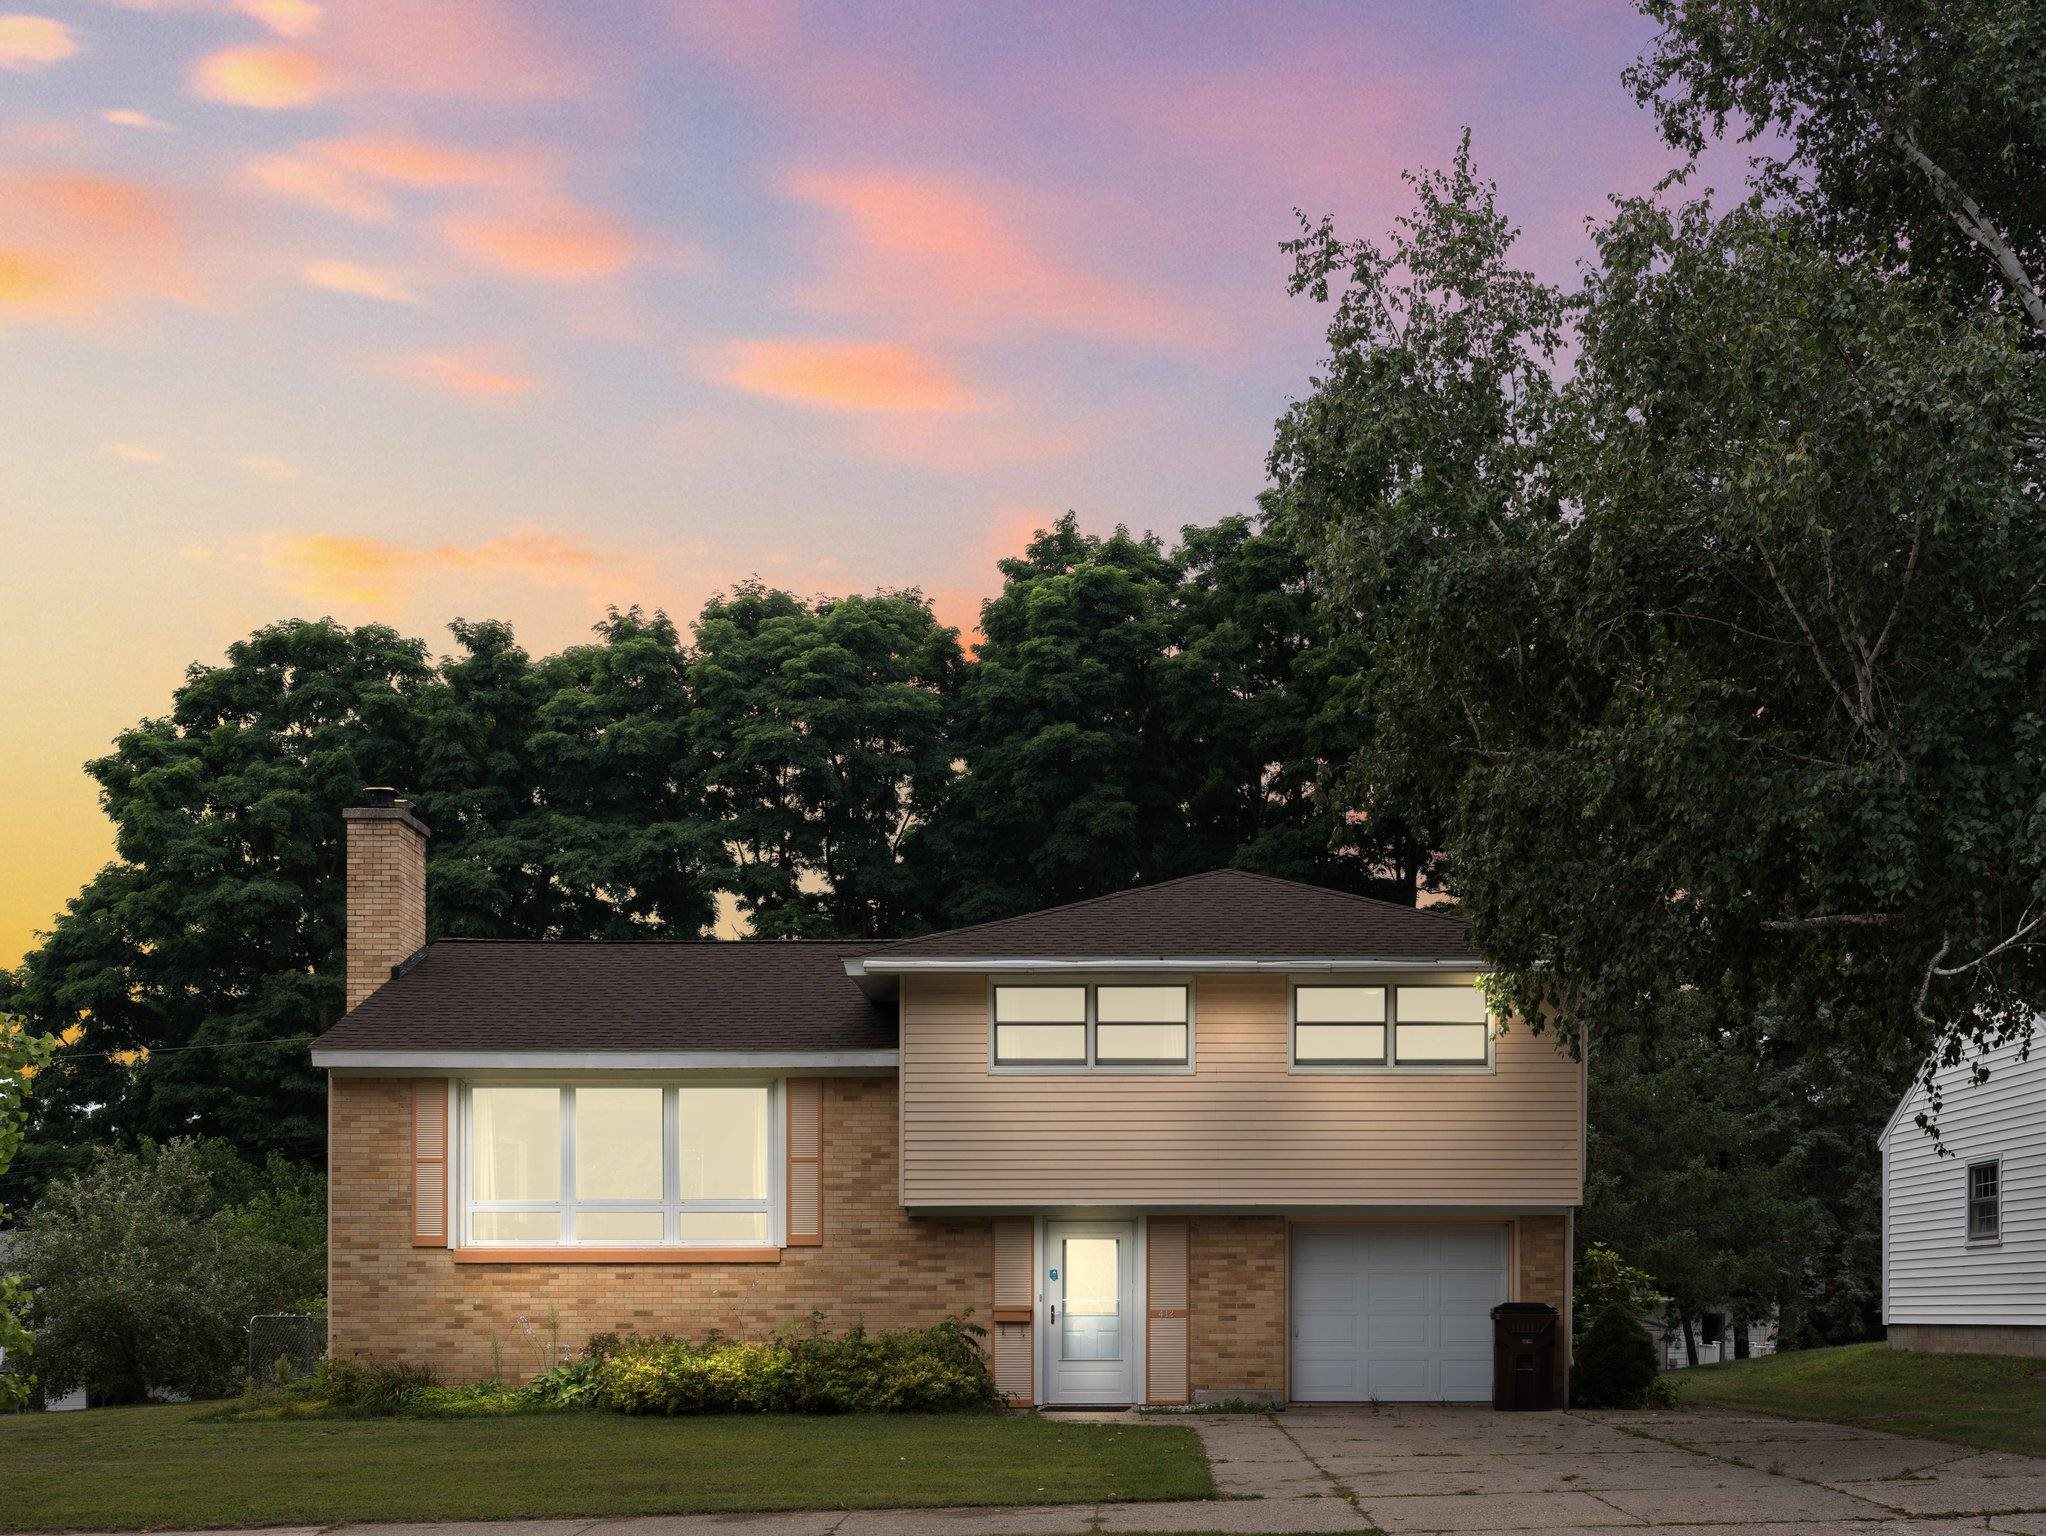
412 Crestview Pl, Cadillac, MI 49601
Member Features
Find Real Estate Bargain!
Full foreclosure details
Home value, equity and ownership info
Find homes priced below market
Get full access with a FREE Account
Already a member?
For Sale
Off Market
Home type
Price / sqft
Year built
Home Details
Beautiful city living here on Crestview Place! This Tri-level home welcomes 3 bedrooms, 1 1/2 baths, partial basement, and 1 car garage. When you walk in the front door you have a room that has multiple uses such as family room, kids play room, or even an office. This is also where the half bath is located and access to the fenced in backyard with patio. You can then go down to the partial basement where the laundry and storage is located or out to the garage or head up a few stairs to the living room with adorable fireplace. That area also has your dining room and up graded kitchen with solid surface countertops. Seller refinished the hardwood floors when they purchased the home. Go up a few more steps to the 3 bedrooms and full bath. Brand new roof just put on in June 2024!
Interior Details
1571
3
2
Has Heating:
No
Heating Type:
N/A
Has Cooling:
No
Cooling Type:
N/A
Has Fuel:
No
Fuel Type:
N/A
Has Basement:
No
Basement Type:
N/A
Has Flooring:
No
Flooring Type:
N/A
Has Fireplace:
Yes
Fireplace Type:
N/A
Property Details
10672
No
No
Type:
N/A
Location:
N/A
Status:
N/A
Number of Spaces:
N/A
N/A
N/A
N/A
N/A
N/A
N/A
N/A
Construction Details
N/A
N/A
N/A
N/A
N/A
Tax History
Year
Amount
Land
Improvement
Percent Change
Assessment
-1
$-1
$0
$0
--%
$65,300
-1
$-1
$0
$0
--%
$59,900
-1
$-1
$0
$0
--%
$56,000
-1
$-1
$0
$0
--%
$55,600
-1
$-1
$0
$0
--%
$49,100

Average Home Price in 49601
Nearby Properties
Zip Code
Price
Bed
Bath
Sqft
Lot
Sold Date
$175,000
$175,000
4 Beds
2 Baths
1,428 Sqft
5,097 Lot (sqft)
Sold 09/29/2026