Member Features
Find Real Estate Bargain!
Full foreclosure details
Home value, equity and ownership info
Find homes priced below market
Get full access with a FREE Account
Already a member?
$650,000
Listing Price3beds
2baths
1,805sqft
18,121sqft lot
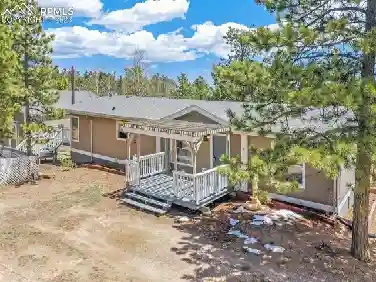
510 Crestview Ln, Woodland Park, CO 80863
Member Features
Find Real Estate Bargain!
Full foreclosure details
Home value, equity and ownership info
Find homes priced below market
Get full access with a FREE Account
Already a member?
For Sale
Off Market
Home type
Price / sqft
Year built
Home Details
Peaceful Living Among the Whispering Pines Set on a private lane surrounded by wooded lots, this Shaker-style home offers serenity, function, and refined design. With 3 bedrooms, 2 bathrooms, a 3-car garage, and an unfinished walk-out basement, its a perfect blend of peaceful living and everyday practicality. Inside, a soothing neutral palette flows throughout, creating a clean, minimalist design aesthetic. Canted ceilings and large windows invite natural light into the open-concept living spaces. Durable luxury vinyl floors with the look of reclaimed barnwood add warmth and character, while a stacked stone fireplace anchors the great room with rustic charm. The kitchen features Wi-Fi-enabled GE Caf stainless appliances, soft-close cabinetry, polished granite countertops, a custom tile backsplash, and under-cabinet lighting. A walk-in pantry just steps from the garage makes unloading groceries a breeze. The primary suite features durable plush carpet, 3-way lighting for bedside control, and a large window bringing in natural light. Tucked behind a low-profile barn door are a linen closet and a walk-in closet with a built-in organization system. The en-suite includes dual vanity sinks, a private water closet, and a glass-door shower with bench and toiletry niche. Two additional bedrooms on the main level offer lighted double closets and share a full bath with generous storage and a recessed toiletry niche in the shower. The full-size walk-out basement is plumbed for a future b
Interior Details
1805
3
2
Has Heating:
Yes
Heating Type:
Forced Air With Air Conditioning
Has Cooling:
Yes
Cooling Type:
N/A
Has Fuel:
No
Fuel Type:
N/A
Has Basement:
No
Basement Type:
Basement (unspecified)
Has Flooring:
No
Flooring Type:
N/A
Has Fireplace:
Yes
Fireplace Type:
N/A
Property Details
18121
No
No
Type:
Garage, Attached
Location:
N/A
Status:
N/A
Number of Spaces:
3
No
No
No
No
No
No
No
Construction Details
Ranch
Stucco
N/A
Gable
Composition Shingle
Tax History
Year
Amount
Land
Improvement
Percent Change
Assessment
2019
$300
$3,830
$0
--%
$3,830
2018
$410
$5,120
$0
--%
$5,120
2017
$410
$5,120
$0
--%
$5,120
2016
$223
$2,780
$0
--%
$2,780
2015
$242
$2,780
$0
--%
$2,780
2013
$211
$2,410
$0
--%
$2,410
2012
$302
$3,340
$0
--%
$3,340

Average Home Price in 80863
Nearby Properties
Zip Code
Price
Bed
Bath
Sqft
Lot
Sold Date
$775,246
5 Beds
3.25 Baths
1,640 Sqft
7,231 Lot (sqft)
Sold 09/01/2026
$763,397
5 Beds
3.25 Baths
1,797 Sqft
17,424 Lot (sqft)
Sold 07/30/2026
$650,000
3 Beds
2 Baths
1,805 Sqft
18,121 Lot (sqft)
Sold 10/05/2026
$710,689
5 Beds
3.75 Baths
1,916 Sqft
15,085 Lot (sqft)
Sold 10/18/2026
$615,810
3 Beds
3 Baths
1,787 Sqft
10,062 Lot (sqft)
Sold 10/13/2026
$760,241
5 Beds
3.25 Baths
1,840 Sqft
12,327 Lot (sqft)
Sold 10/13/2026
$775,000
4 Beds
3 Baths
1,712 Sqft
23,348 Lot (sqft)
Sold 09/29/2026
$550,000
4 Beds
3 Baths
1,849 Sqft
15,246 Lot (sqft)
Sold 10/12/2026