
Member Features
Find Real Estate Bargain!
Full foreclosure details
Home value, equity and ownership info
Find homes priced below market
Get full access with a FREE Account
Already a member?
$1,652,852
Listing Price5beds
4baths
5,786sqft
44,134sqft lot
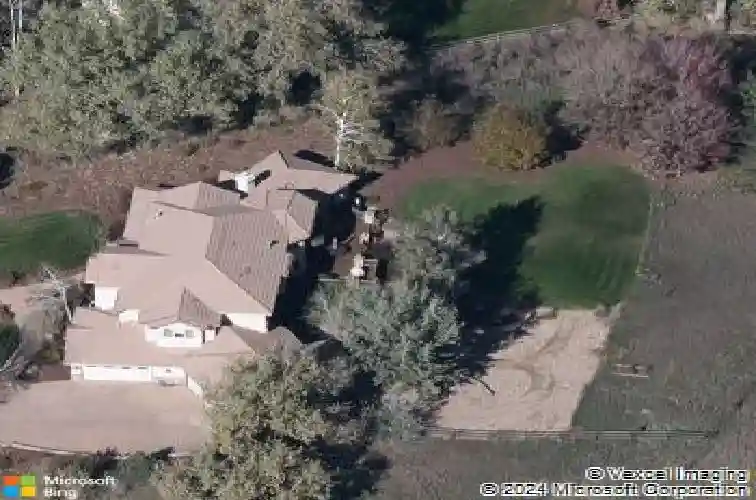
7748 Crestview Ln, Niwot, CO 80504
Member Features
Find Real Estate Bargain!
Full foreclosure details
Home value, equity and ownership info
Find homes priced below market
Get full access with a FREE Account
Already a member?
For Sale
Off Market
Home type
Price / sqft
Year built
Home Details
Wake up to open space. A Home Built Around the Sunrise. Main-Level Living. Wide-Open Backdrop.nIn Niwot, where the pace slows and the views stretch wide, this home is designed around what matters most: light, privacy, and a daily connection to nature. A wall of east-facing windows frames Boulder County open space and a wildlife preserve-bringing in golden sunrises and Colorado's ever-changing sky. The back deck feels like a front-row seat. Morning coffee. Outdoor dinners. Kids tossing a football. Quiet nights under the stars. It's the kind of space that turns ordinary days into rituals. Inside, the layout surprises in all the right ways. A main-level bedroom with a 3/4 bath-with direct deck access-creates true flexibility for multigenerational living, guests, or a private work-from-home suite. A dedicated main-floor office keeps life organized, and the screened porch is your fresh-air extension-perfect for calls, reading, or resetting. The kitchen is made for gathering and creating, with expansive counter space, double ovens, a generous pantry, and a view that never gets old. Upstairs, three spacious bedrooms include a primary suite with its own balcony, plus an adjoining bonus room that can be used as a library, gym, studio, or lounge. Two additional bedrooms feature a charming window seat and share a bath with both tub and shower. Downstairs, the walkout lower level adds even more: a rec room, a guest bedroom, and a large unfinished space ready for your next idea. And then
Interior Details
5786
5
4
Has Heating:
Yes
Heating Type:
Forced Air With Air Conditioning
Has Cooling:
Yes
Cooling Type:
Central
Has Fuel:
No
Fuel Type:
N/A
Has Basement:
No
Basement Type:
Partial
Has Flooring:
No
Flooring Type:
N/A
Has Fireplace:
Yes
Fireplace Type:
N/A
Property Details
44134
No
No
Type:
Garage, Attached
Location:
N/A
Status:
N/A
Number of Spaces:
5
No
No
No
No
Yes
No
No
Construction Details
A-frame
Combination
N/A
N/A
Concrete
Tax History
Year
Amount
Land
Improvement
Percent Change
Assessment
2019
$7,460
$15,087
$60,396
--%
$75,483
2019
$7,460
$15,087
$60,396
--%
$75,483
2018
$6,669
$15,408
$52,466
--%
$67,874
2017
$6,889
$15,408
$59,134
--%
$74,542
2016
$6,459
$16,000
$52,456
--%
$68,456
2014
$5,705
$27,860
$34,228
--%
$62,088
2013
$6,300
$27,860
$34,228
--%
$62,088
2012
$5,934
$27,860
$36,974
--%
$64,834

Average Home Price in 80504
Nearby Properties
Zip Code
Price
Bed
Bath
Sqft
Lot
Sold Date
$2,400,000
$2,400,000
5 Beds
3.5 Baths
5,500 Sqft
43,493 Lot (sqft)
Sold 06/15/2026
$1,652,852
$1,652,852
5 Beds
4 Baths
5,786 Sqft
44,134 Lot (sqft)
Sold 10/27/2026




