Member Features
Find Real Estate Bargain!
Full foreclosure details
Home value, equity and ownership info
Find homes priced below market
Get full access with a FREE Account
Already a member?
$700,000
Listing Price4beds
3baths
3,122sqft
55,615sqft lot
10423 Crestview Heights Ave, Thonotosassa, FL 33592
Member Features
Find Real Estate Bargain!
Full foreclosure details
Home value, equity and ownership info
Find homes priced below market
Get full access with a FREE Account
Already a member?
For Sale
Off Market
Home type
Price / sqft
Year built
Home Details
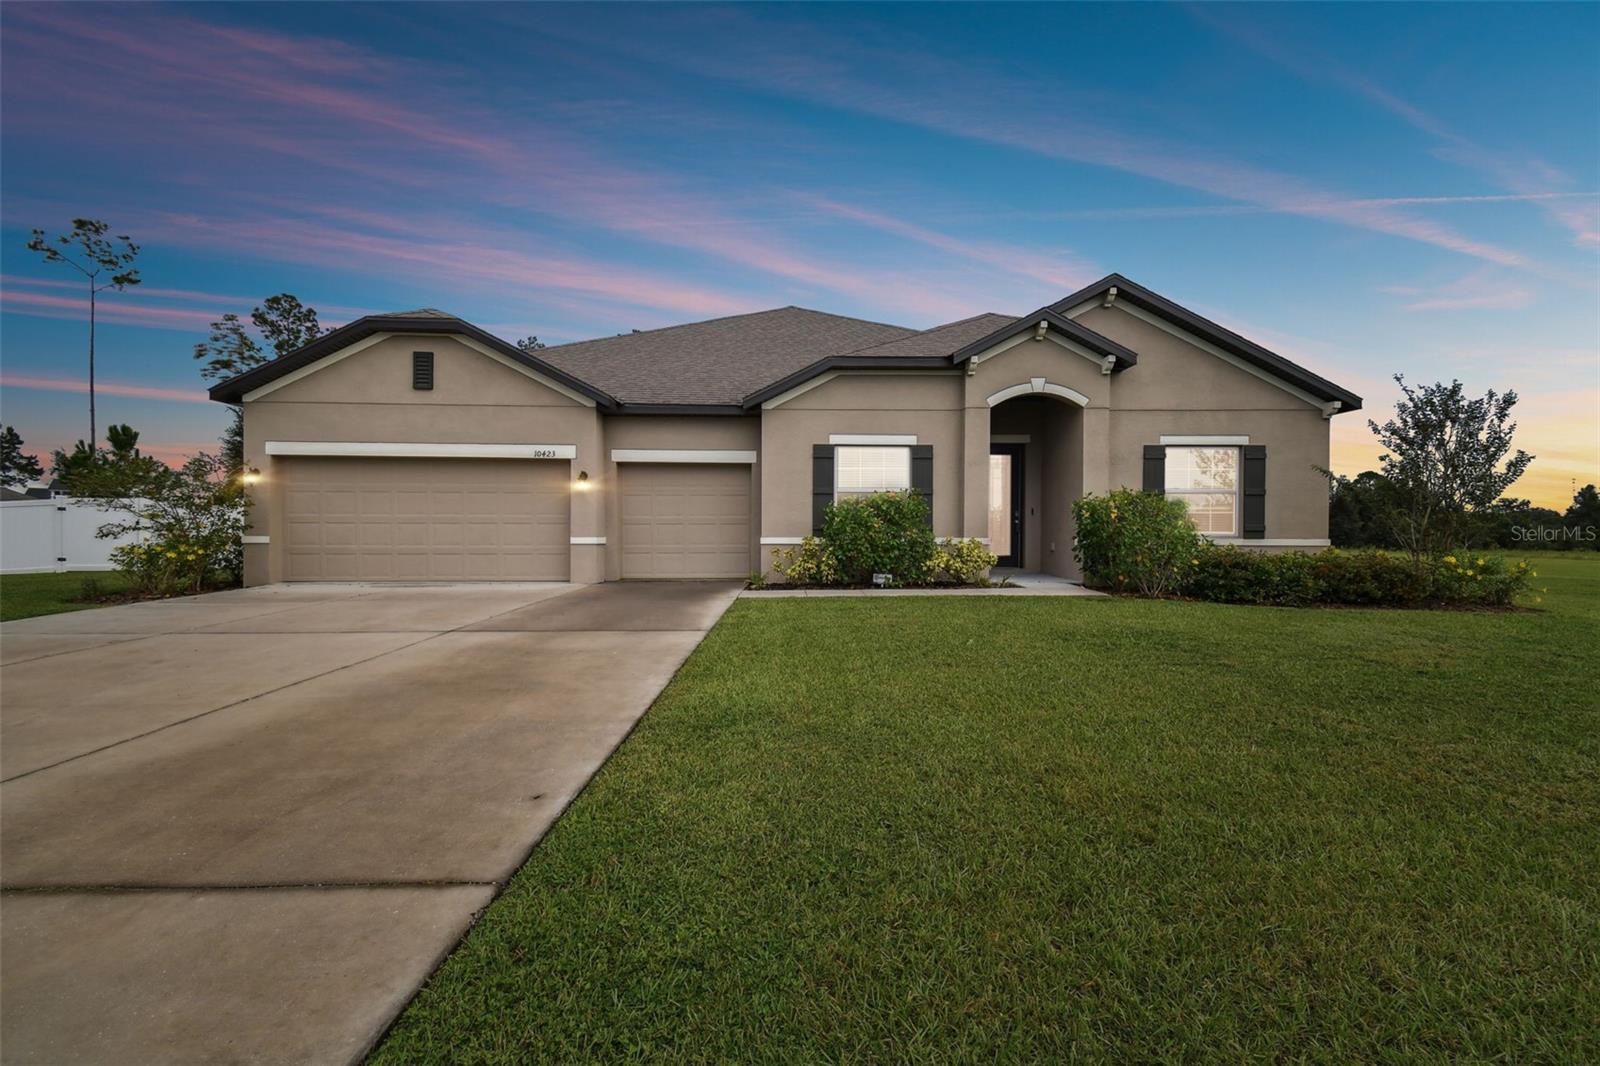
One or more photo(s) has been virtually staged. FLOOD ZONE X. Escape to country living with a touch of city sophistication at Graceland Estates in Thonotosassa, FL. Nestled in a low-HOA neighborhood with spacious, acre-plus lots, this stunning 2021-built home offers 4 bedrooms, 3 baths, a den, a flex space, and a 3-car garage on a sprawling 1.3-acre lot. Its the perfect blend of privacy and community, just minutes from major roads, shopping, and entertainment. With over 3, 000 sq. ft. of thoughtfully designed living space, this home features a three-way split plan that caters to all your needs. The heart of the home is the impressive kitchen/family room combo, complete with a gleaming 10 ft. quartz island, 42 shaker-style cabinets, double ovens, a smooth surface cook top, and an oversized pantry. Perfect for both everyday living and entertaining, the kitchen flows seamlessly into the spacious family room, with double sliders opening to a large screened lanai. (Floor plan available) The primary suite is a true retreat, spanning the entire left side of the house. It boasts two walk-in closets and a luxurious en-suite bath with a rainfall shower, built-in bench, and designer tile. The double vanity with quartz countertops provides ample storage. Note: the lot is larger than the fencing indicates. Only partially fenced to include a separate dog run or play yard. (survey available). This home offers it alldont miss out on the opportunity to experience the best of both worlds!
Interior Details
3122
4
3
Has Heating:
Yes
Heating Type:
Central
Has Cooling:
Yes
Cooling Type:
Central
Has Fuel:
No
Fuel Type:
N/A
Has Basement:
No
Basement Type:
N/A
Has Flooring:
No
Flooring Type:
Carpet
Has Fireplace:
Yes
Fireplace Type:
N/A
Property Details
55615
No
No
Type:
Garage, Attached
Location:
N/A
Status:
N/A
Number of Spaces:
0
No
No
No
No
Yes
No
No
Construction Details
Contemporary
Brick/stone (brick And/or Stone)
N/A
Gable/hip
Asphalt
Tax History
Year
Amount
Land
Improvement
Percent Change
Assessment
0
$0
$52,687
$0
--%
$52,687

Average Home Price in 33592
Nearby Properties
Zip Code
Price
Bed
Bath
Sqft
Lot
Sold Date
$735,126
3 Beds
3 Baths
3,130 Sqft
45,605 Lot (sqft)
Sold 06/05/2026
$759,900
4 Beds
3 Baths
3,150 Sqft
43,610 Lot (sqft)
Sold 09/29/2026
$700,000
4 Beds
3 Baths
3,122 Sqft
55,615 Lot (sqft)
Sold 09/29/2026