
Member Features
Find Real Estate Bargain!
Full foreclosure details
Home value, equity and ownership info
Find homes priced below market
Get full access with a FREE Account
Already a member?
$545,000
Listing Price4beds
2baths
1,350sqft
--sqft lot
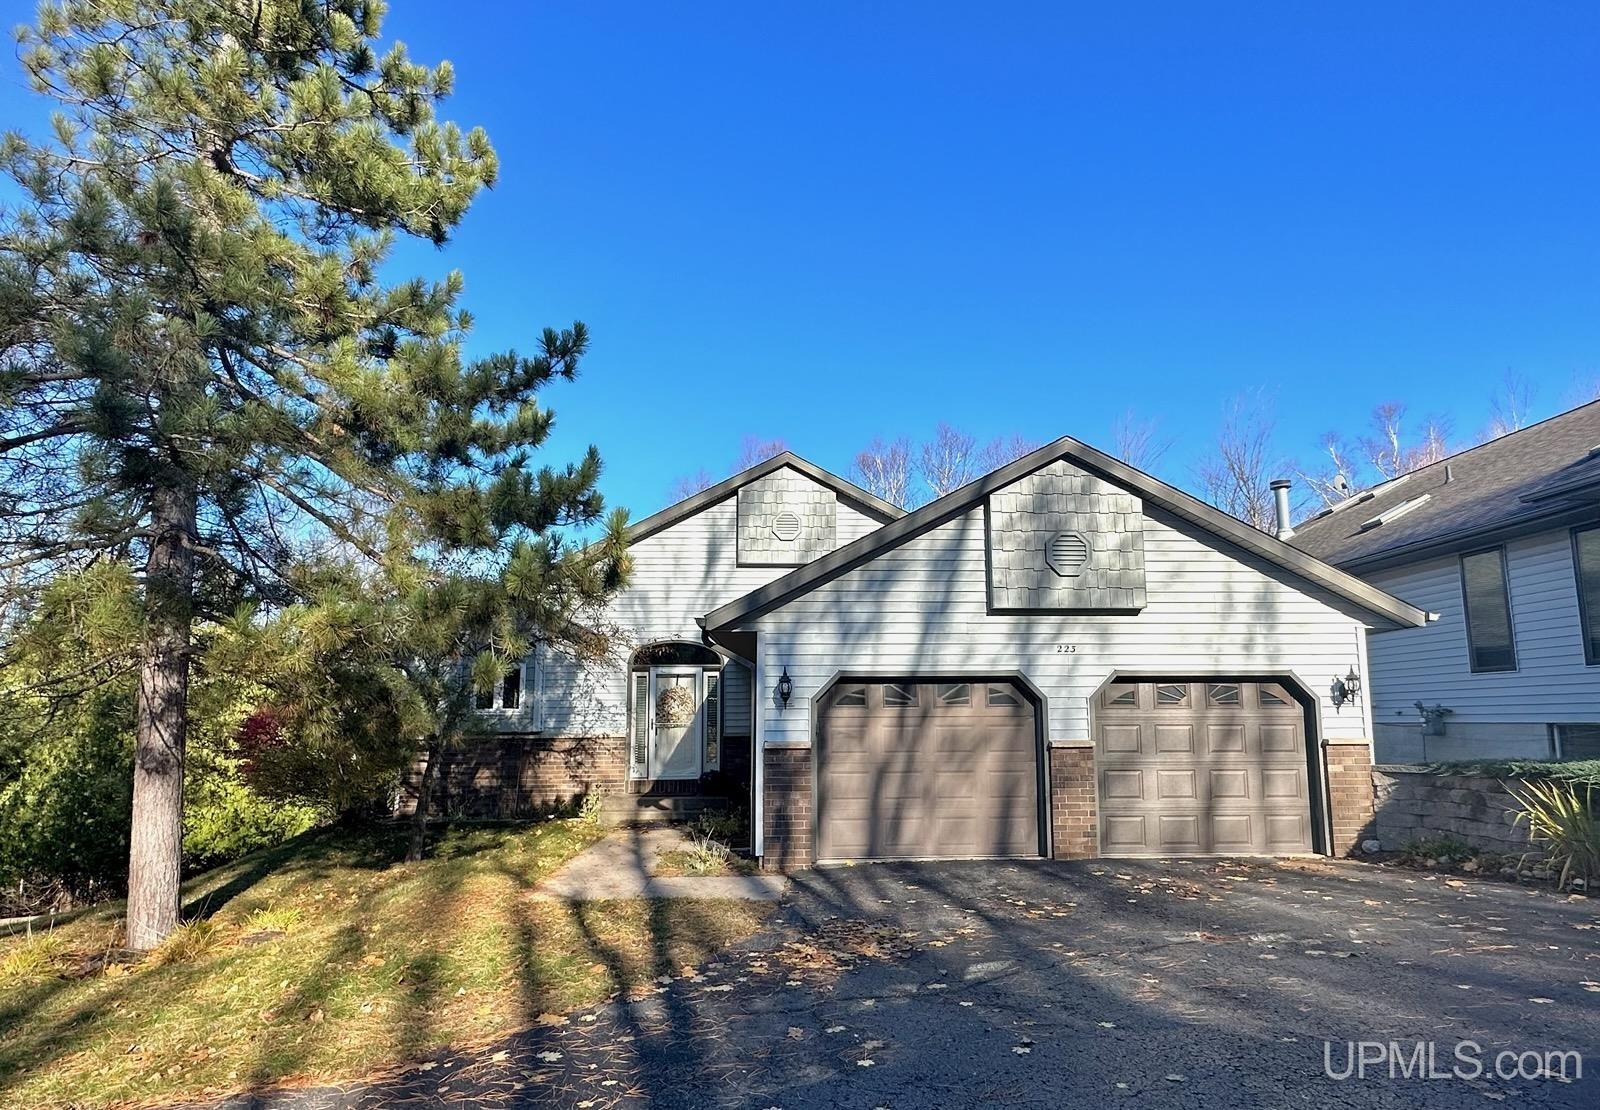
223 Crestview Dr, Marquette, MI 49855
Member Features
Find Real Estate Bargain!
Full foreclosure details
Home value, equity and ownership info
Find homes priced below market
Get full access with a FREE Account
Already a member?
For Sale
Off Market
Home type
Price / sqft
Year built
Home Details
Beautifully updated, fully detached condominium offering approximately 2,600 square feet of spacious, low-maintenance living in Marquette's established Shiras Hills neighborhood, known for its residential setting and convenient location. With 4 bedrooms, 3 bathrooms, and a finished walkout lower level, this home combines modern updates with a functional floor plan. The open-concept main level features vaulted ceilings, quartz countertops, updated finishes throughout, a gas stove in the kitchen, and central air. The thoughtfully designed layout includes a spacious primary suite, a second bedroom, one full bathroom, and a convenient half bath. Large closets and abundant storage throughout the home. The finished walkout lower level is seamlessly connected to the main level by an extra-wide staircase, creating an open, connected feel throughout the home. This living area includes a generous family room with stunning bamboo flooring, a gas fireplace, two additional bedrooms (one lower-level bedroom is non-conforming), a full bathroom, a private sauna, and additional storage space. The home features expansive decks on both the upper and lower levels and an attached two-car garage. Residents also enjoy access to the association's private quarry pond, complete with a dock and pergola. Enjoy the ease of maintenance-free living with HOA dues that include water, lawn care, snow removal, and shoveling right to your front door. Seller is a licensed real estate agent and the listing agent
Interior Details
1350
4
2
Has Heating:
Yes
Heating Type:
Forced Air With Air Conditioning
Has Cooling:
No
Cooling Type:
N/A
Has Fuel:
No
Fuel Type:
N/A
Has Basement:
No
Basement Type:
Basement (unspecified)
Has Flooring:
No
Flooring Type:
N/A
Has Fireplace:
Yes
Fireplace Type:
N/A
Property Details
N/A
Yes
No
Type:
N/A
Location:
N/A
Status:
N/A
Number of Spaces:
N/A
N/A
N/A
N/A
N/A
N/A
N/A
N/A
Construction Details
Condo/apartment
N/A
N/A
N/A
N/A
Tax History
Year
Amount
Land
Improvement
Percent Change
Assessment
2020
$3,568
$0
$0
--%
$101,800
2018
$3,739
$0
$0
--%
$103,100
2018
$3,739
$0
$0
--%
$108,300
2016
$-1
$0
$0
--%
$109,600

Average Home Price in 49855





