
Member Features
Find Real Estate Bargain!
Full foreclosure details
Home value, equity and ownership info
Find homes priced below market
Get full access with a FREE Account
Already a member?
$250,000
Listing Price3beds
2baths
1,248sqft
67,170sqft lot
144 N Crestview Dr, Gwinn, MI 49841
Member Features
Find Real Estate Bargain!
Full foreclosure details
Home value, equity and ownership info
Find homes priced below market
Get full access with a FREE Account
Already a member?
For Sale
Off Market
Home type
Price / sqft
Year built
Home Details
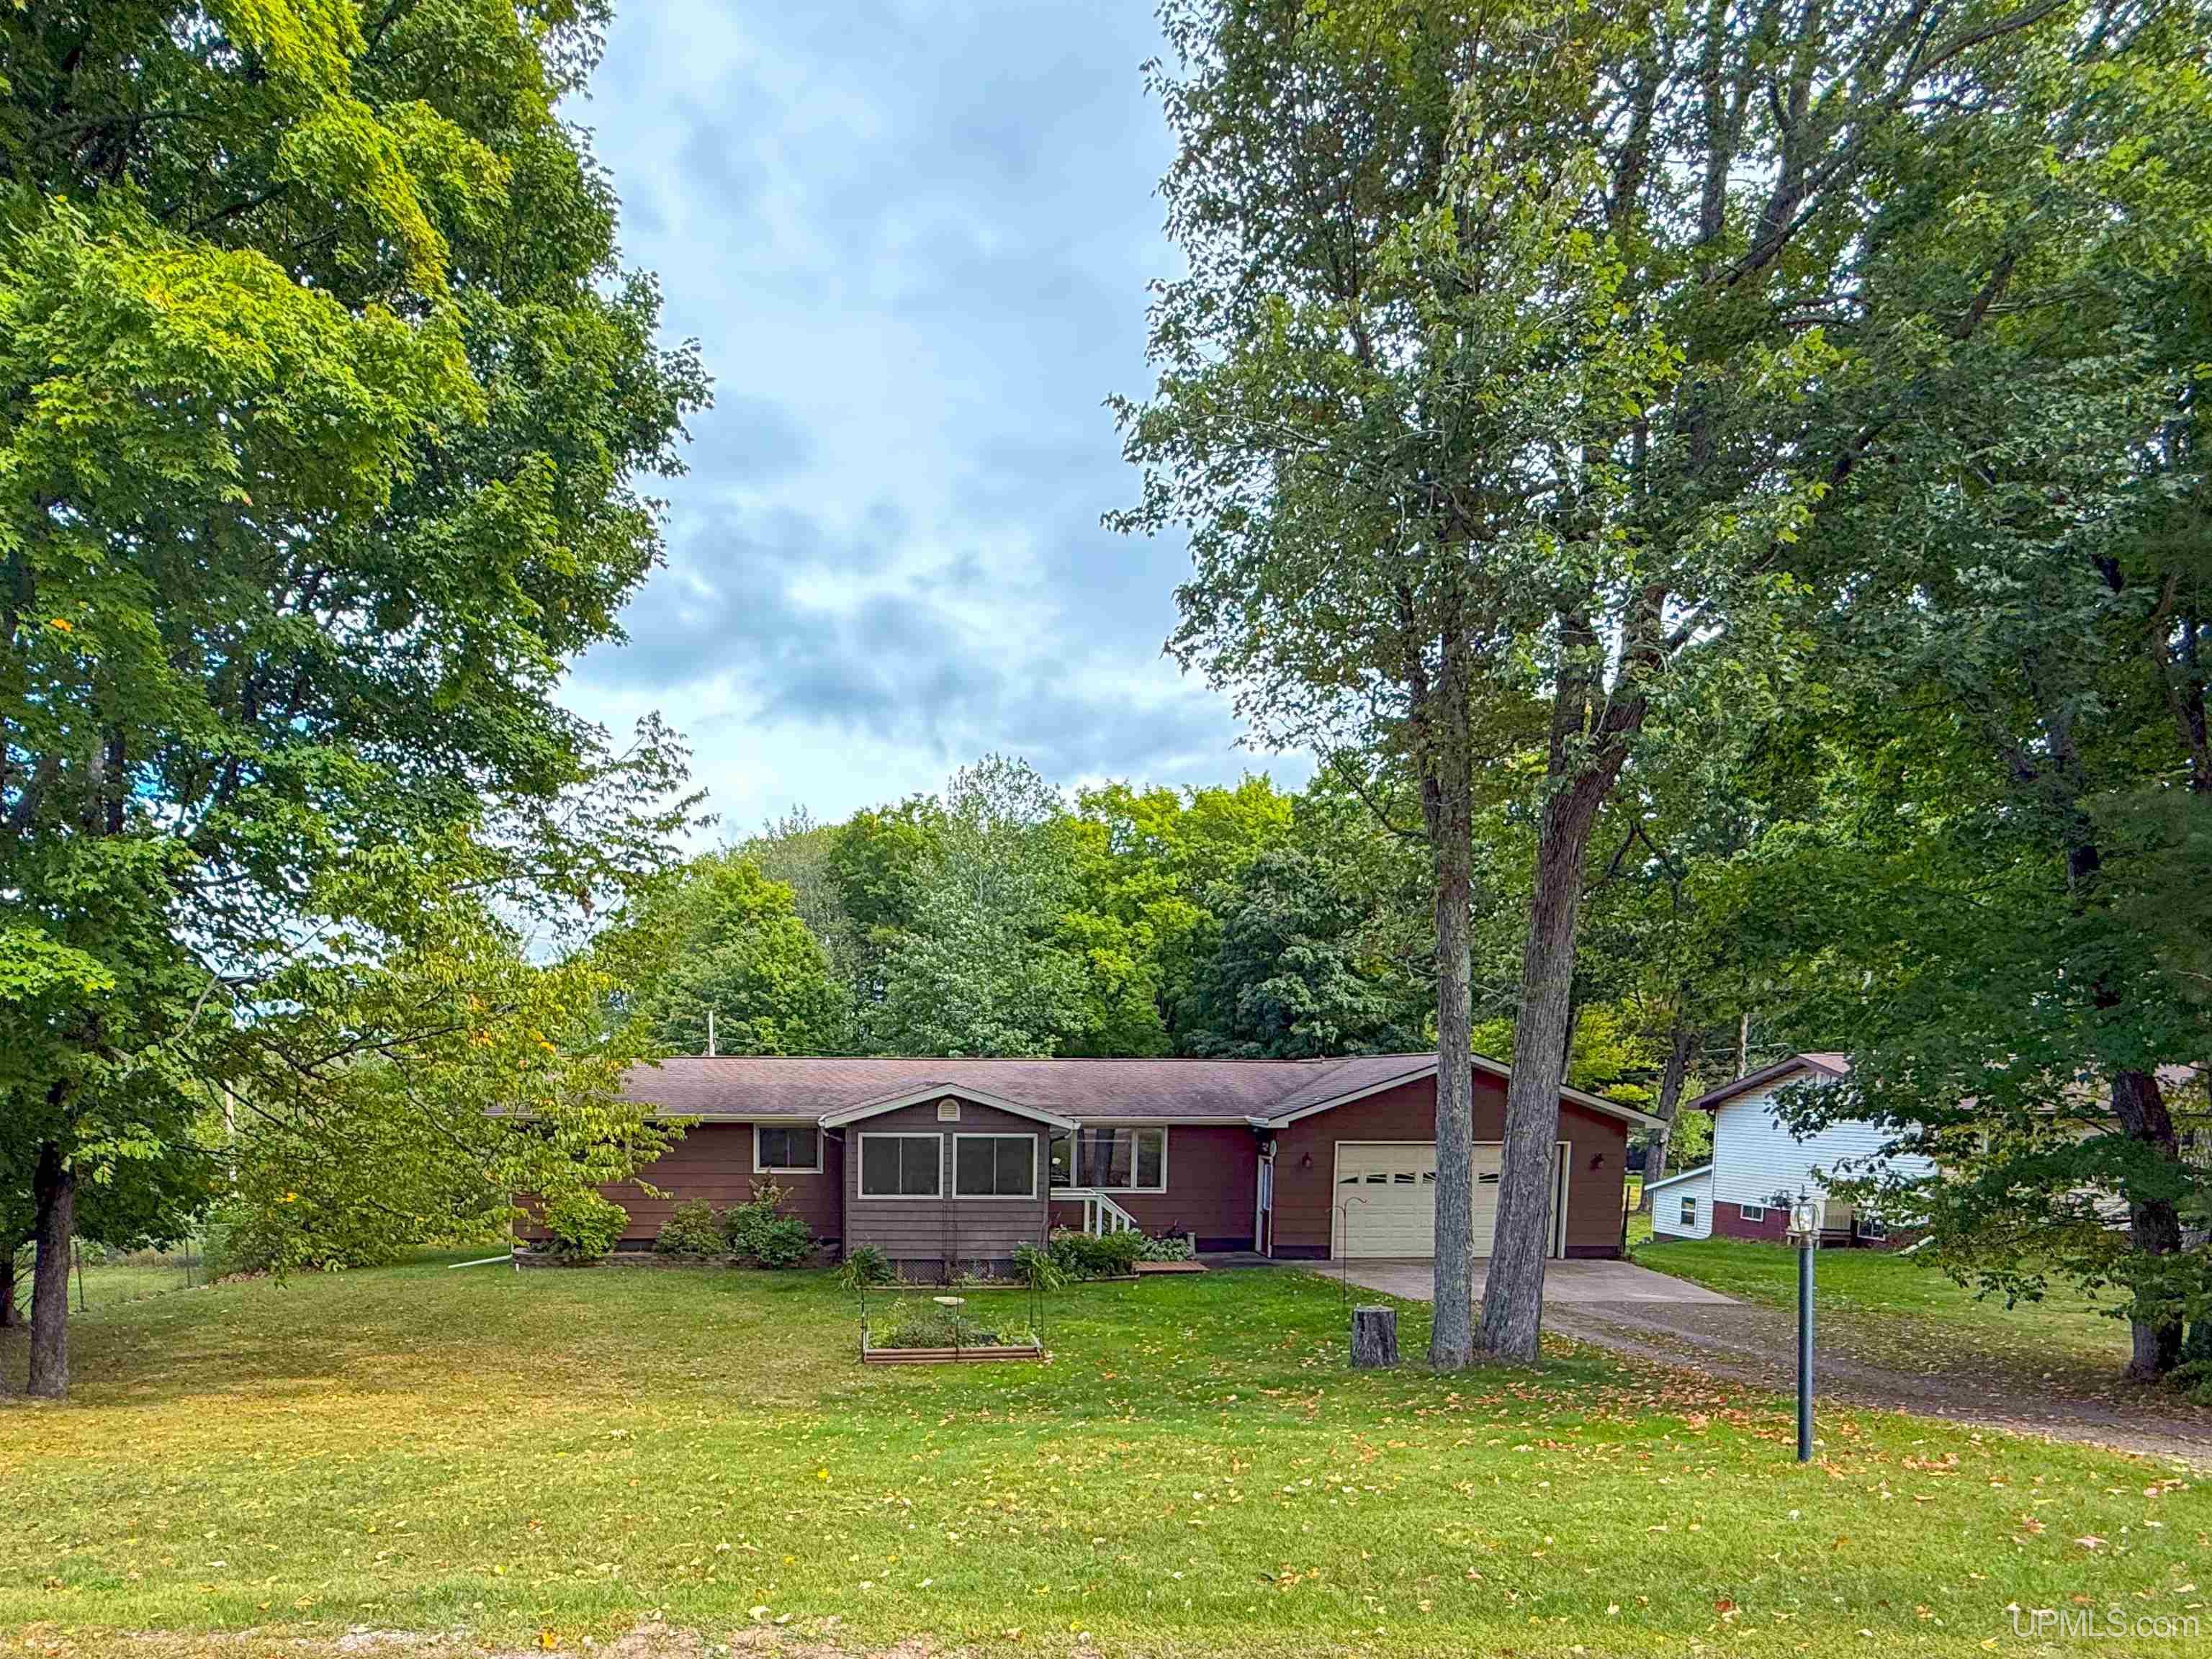
144 N Crestview is a well maintained ranch home just outside of downtown Gwinn. Situated on over 1.5 partially wooded acres, youll have plenty of room to garden, entertain, relax, and enjoy the beauty of the U.P. The basement walks out to the backyard and a large deck just off the kitchen overlooks the property. An attached, oversized, 2 car garage is a valuable amenity during the winter time providing both parking and storage. As you enter the home from the front you are greeted by a warm and inviting sun room. Youll find 3 comfortable bedrooms, 2 full bathrooms, and a sauna. The basement is partially finished and ready for your final touches! The home has a smart layout and the convenience of a 1 story ranch home cant be beat. With an exceptional location, large lot size, and amenities like an attached 2 car garage, this will be an excellent residence for a new owner. Schedule your showing today!
Interior Details
1248
3
2
Has Heating:
Yes
Heating Type:
Forced Air With Air Conditioning
Has Cooling:
No
Cooling Type:
N/A
Has Fuel:
Yes
Fuel Type:
Gas
Has Basement:
No
Basement Type:
Basement (unspecified)
Has Flooring:
No
Flooring Type:
N/A
Has Fireplace:
Yes
Fireplace Type:
N/A
Property Details
67170
Yes
No
Type:
N/A
Location:
N/A
Status:
N/A
Number of Spaces:
N/A
N/A
N/A
N/A
N/A
N/A
N/A
N/A
Construction Details
Conventional
Wood Siding
N/A
Gable
Asphalt
Tax History
Year
Amount
Land
Improvement
Percent Change
Assessment
2018
$-1
$0
$0
--%
$70,000
2018
$-1
$0
$0
--%
$63,400
-1
$-1
$0
$0
--%
$66,000
2016
$-1
$0
$0
--%
$49,500
-1
$-1
$0
$0
--%
$48,500

Average Home Price in 49841




