Member Features
Find Real Estate Bargain!
Full foreclosure details
Home value, equity and ownership info
Find homes priced below market
Get full access with a FREE Account
Already a member?
$310,000
Listing Price3beds
2baths
1,476sqft
9,135sqft lot
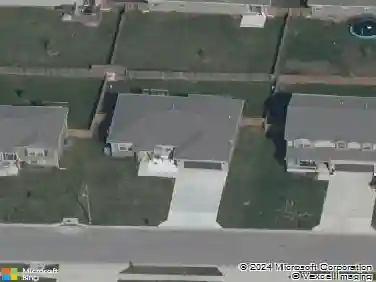
640 Sw Crestview Dr, Grain Valley, MO 64029
Member Features
Find Real Estate Bargain!
Full foreclosure details
Home value, equity and ownership info
Find homes priced below market
Get full access with a FREE Account
Already a member?
For Sale
Off Market
Home type
Price / sqft
Year built
Home Details
Experience one-level living at its best in this beautifully maintained former model home! With no basement or stairs to navigate, this thoughtfully designed ranch offers convenience and accessibility at every turn. Wide doorways throughout make it ideal for wheelchair users or anyone seeking enhanced mobility and comfort. Step inside to find a bright and welcoming family room, featuring tall windows that fill the space with natural light and an electric fireplace for cozy evenings. The updated kitchen is perfect for both daily living and entertaining, showcasing brand-new granite countertops, a center island, and durable engineered hardwood floors. The spacious primary suite offers a true retreat with an oversized walk-in closet, extra-wide 34 doors, dual vanities, and a large walk-in shower designed to accommodate a shower chair or other mobility aids. Both bathrooms feature installed bidets and thoughtfully placed grab bars for added safety. Two additional bedrooms, each with walk-in closets, share a full hall bath with a tub/shower combo. Enjoy the outdoors year-round on the covered patio overlooking the fully fenced backyard, complete with a large storage shed for all your tools and extras. Recent updates include a brand-new roof and gutters (2024), 2 blinds throughout, a whole-house surge protector, and numerous custom upgrades that add style and function. Move-in-ready and designed for comfort, this home is a rare find that perfectly blends accessibility, thoughtful des
Interior Details
1476
3
2
Has Heating:
Yes
Heating Type:
Forced Air With Air Conditioning
Has Cooling:
Yes
Cooling Type:
Central
Has Fuel:
Yes
Fuel Type:
Gas
Has Basement:
No
Basement Type:
N/A
Has Flooring:
No
Flooring Type:
Carpet
Has Fireplace:
Yes
Fireplace Type:
N/A
Property Details
9135
No
No
Type:
Garage, Attached
Location:
N/A
Status:
N/A
Number of Spaces:
2
N/A
N/A
N/A
N/A
N/A
N/A
N/A
Construction Details
Ranch
Brick/stone (brick And/or Stone)
N/A
Hip
Composition Shingle
Tax History
Year
Amount
Land
Improvement
Percent Change
Assessment
2020
$526
$5,871
$0
--%
$5,871
2019
$516
$5,871
$0
--%
$5,871
2018
$316
$3,325
$0
--%
$3,325

Average Home Price in 64029
Nearby Properties
Zip Code
Price
Bed
Bath
Sqft
Lot
Sold Date
$300,796
3 Beds
2.5 Baths
1,266 Sqft
7,500 Lot (sqft)
Sold 10/13/2026
$315,000
3 Beds
3 Baths
1,348 Sqft
8,747 Lot (sqft)
Sold 10/13/2026
$334,435
4 Beds
2.5 Baths
1,400 Sqft
12,953 Lot (sqft)
Sold 10/18/2026
$304,032
$304,032
3 Beds
2 Baths
1,292 Sqft
9,121 Lot (sqft)
Sold 10/13/2026
$281,726
3 Beds
2 Baths
1,341 Sqft
11,942 Lot (sqft)
Sold 10/13/2026
$295,783
3 Beds
2 Baths
1,620 Sqft
10,073 Lot (sqft)
Sold 10/13/2026
$314,013
$314,013
3 Beds
2 Baths
1,322 Sqft
12,661 Lot (sqft)
Sold 10/13/2026
$327,280
3 Beds
2 Baths
1,268 Sqft
9,761 Lot (sqft)
Sold 10/18/2026