Member Features
Find Real Estate Bargain!
Full foreclosure details
Home value, equity and ownership info
Find homes priced below market
Get full access with a FREE Account
Already a member?
$625,000
Listing Price3beds
2baths
2,246sqft
8,400sqft lot
8901 Crestview Dr, Denton, TX 76207
Member Features
Find Real Estate Bargain!
Full foreclosure details
Home value, equity and ownership info
Find homes priced below market
Get full access with a FREE Account
Already a member?
For Sale
Off Market
Home type
Price / sqft
Year built
Home Details
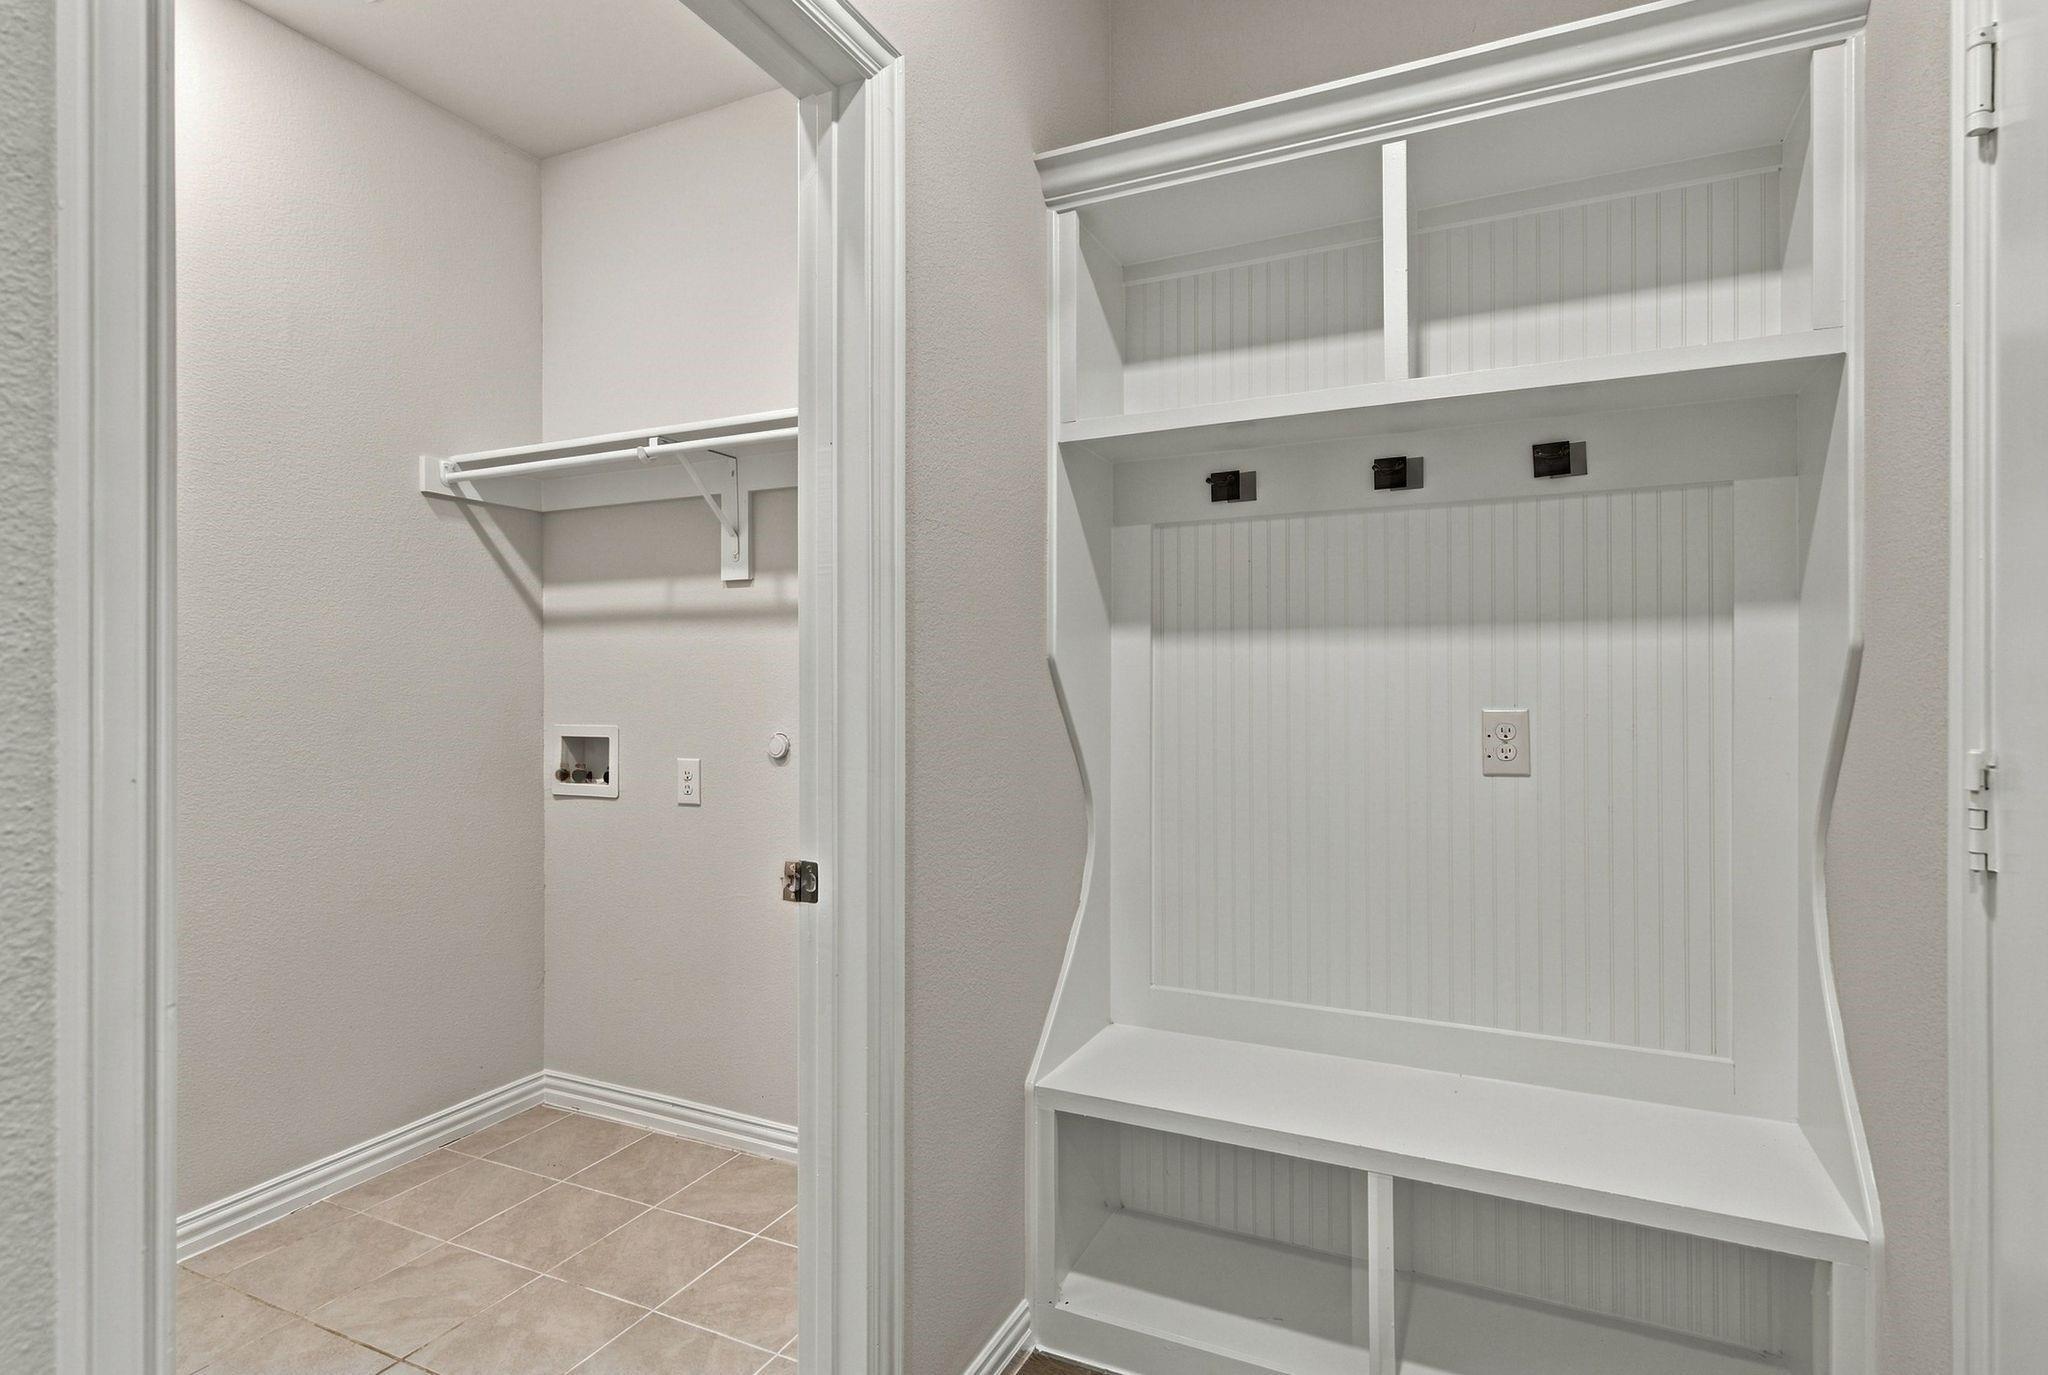
Home to be painted soon to match first photo. Welcome to this beautifully appointed Palmera floor plan with a private casita, ideally situated along a peaceful greenbelt with a shaded walking path. This exceptional home offers an inviting combination of curated finishes, flexible living spaces and wonderful indoor-outdoor living. The main home features two spacious bedrooms, and a versatile office or den, while the separate casita provides an additional private guest suite with its own full bathroom, generous closet space and separately zoned climate control. Inside, you'll immediately appreciate the home's warm and welcoming character, including a built in fireplace. Wood flooring flows thru the main living areas and kitchen, complemented by plush carpeting in the bedrooms and attractive tile in the bathrooms and laundry room. Plantation shutters throughout add an elegant touch while providing privacy and natural light. The home has been updated with fresh interior paint, new carpeting, LG appliances, and new lighting , allowing you to move in and enjoy it from day 1. Then there's the outdoor living space. The extended covered patio creates an ideal setting for morning coffee and casual dinners, entertaining friends or just relaxing and enjoying the greenbelt setting. The oversized approximately 23 ft x 27 ft garage offers room for 2 vehicles plus a golf cart, while the additional golf cart garage beside the casita offers an abundance of storage and flexibility. This space c
Interior Details
2246
3
2
Has Heating:
Yes
Heating Type:
Central
Has Cooling:
Yes
Cooling Type:
Central
Has Fuel:
No
Fuel Type:
N/A
Has Basement:
No
Basement Type:
N/A
Has Flooring:
No
Flooring Type:
N/A
Has Fireplace:
Yes
Fireplace Type:
N/A
Property Details
8400
No
No
Type:
Garage, Attached
Location:
N/A
Status:
N/A
Number of Spaces:
4
No
No
No
No
Yes
No
No
Construction Details
N/A
Brick Veneer
N/A
Hip
Composition Shingle
Tax History
Year
Amount
Land
Improvement
Percent Change
Assessment
2020
$7,844
$75,600
$277,284
--%
$352,884
2019
$8,032
$75,600
$275,808
--%
$351,408
2018
$7,981
$75,600
$258,900
--%
$334,500
2017
$7,440
$0
$0
--%
$308,000
2016
$3,852
$33,600
$122,273
--%
$155,873
2014
$6,254
$67,200
$182,800
--%
$250,000
2013
$6,261
$59,400
$190,600
--%
$250,000
2012
$5,978
$59,400
$178,528
--%
$237,928

Average Home Price in 76207
Nearby Properties
Zip Code
Price
Bed
Bath
Sqft
Lot
Sold Date
$560,479
$560,479
3 Beds
2 Baths
2,316 Sqft
9,000 Lot (sqft)
Sold 07/31/2026
$514,999
$514,999
3 Beds
2 Baths
1,959 Sqft
8,400 Lot (sqft)
Sold 10/26/2026
$499,900
$499,900
3 Beds
2 Baths
1,915 Sqft
8,400 Lot (sqft)
Sold 10/13/2026