Member Features
Find Real Estate Bargain!
Full foreclosure details
Home value, equity and ownership info
Find homes priced below market
Get full access with a FREE Account
Already a member?
$402,309
Listing Price3beds
2.5baths
2,320sqft
41,256sqft lot
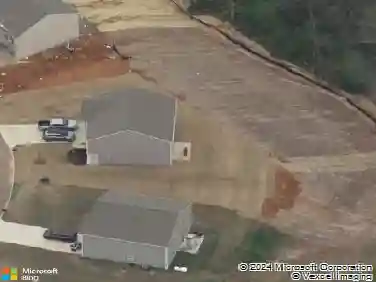
748 Crestview Cir, Lenoir City, TN 37772
Member Features
Find Real Estate Bargain!
Full foreclosure details
Home value, equity and ownership info
Find homes priced below market
Get full access with a FREE Account
Already a member?
For Sale
Off Market
Home type
Price / sqft
Year built
Home Details
Welcome to 748 Crestview Circle, where traditional style meets warm southern charm. This brick split-level home sits on nearly an acre with a fully fenced backyard, offering rare outdoor space and endless possibilities for recreation, gardening, or future expansion.nInside, you'll find new LVP flooring throughout the main level. The inviting living room features a large, picturesque window that fills the space with natural light, along with charming built-in shelving for added character and storage. The adjoining kitchen and dining area provide a functional layout perfect for everyday meals and holiday gatherings. From the dining room, step out onto the covered wood deck, an ideal extension of your entertainment space.nDown the hall are three bedrooms, including the primary suite, offering comfortable and convenient living.nThe lower level expands the home with a spacious family room highlighted by a wood-burning fireplace, perfect for cozy evenings at home. A versatile flex room offers options for an office, gym, guest area or an extension to the family room, while the utility room includes an additional half bath for extra convenience.nNotable updates offer peace of mind: new roof (2023), water heater (2019), and sump pump (2019).nThis property's generous lot size, functional layout, and thoughtful updates make it a standout opportunity. Come see all that this home has to offer!
Interior Details
2320
3
2.5
Has Heating:
Yes
Heating Type:
Heat Pump
Has Cooling:
Yes
Cooling Type:
N/A
Has Fuel:
No
Fuel Type:
N/A
Has Basement:
No
Basement Type:
Finished
Has Flooring:
No
Flooring Type:
Carpet
Has Fireplace:
Yes
Fireplace Type:
N/A
Property Details
41256
Yes
Yes
Type:
Garage, Attached
Location:
N/A
Status:
N/A
Number of Spaces:
2
No
No
No
No
Yes
No
No
Construction Details
Custom Design
Brick
N/A
Gable/hip
Composition Shingle
Tax History
Year
Amount
Land
Improvement
Percent Change
Assessment
2019
$834
$0
$0
--%
$46,225
2019
$834
$0
$0
--%
$46,225
2017
$818
$0
$0
--%
$45,375
2017
$818
$0
$0
--%
$45,375
2015
$727
$0
$0
--%
$39,100
2014
$727
$0
$0
--%
$39,100
2013
$742
$0
$0
--%
$39,100
2011
$768
$0
$0
--%
$43,000

Average Home Price in 37772
Nearby Properties
Zip Code
Price
Bed
Bath
Sqft
Lot
Sold Date
$427,083
3 Beds
2 Baths
2,056 Sqft
31,799 Lot (sqft)
Sold 05/15/2026
$444,528
$444,528
4 Beds
2.5 Baths
2,160 Sqft
19,724 Lot (sqft)
Sold 10/27/2026
$426,409
3 Beds
2.5 Baths
2,038 Sqft
20,046 Lot (sqft)
Sold 10/27/2026
$479,900
$479,900
3 Beds
3 Baths
1,998 Sqft
29,621 Lot (sqft)
Sold 10/26/2026
$402,309
3 Beds
2.5 Baths
2,320 Sqft
41,256 Lot (sqft)
Sold 10/27/2026
$360,000
3 Beds
2 Baths
1,998 Sqft
24,394 Lot (sqft)
Sold 10/26/2026
$445,728
-- Beds
1.5 Baths
2,131 Sqft
17,424 Lot (sqft)
Sold 10/26/2026
$530,000
4 Beds
2.5 Baths
2,232 Sqft
29,464 Lot (sqft)
Sold 10/27/2026