
Member Features
Find Real Estate Bargain!
Full foreclosure details
Home value, equity and ownership info
Find homes priced below market
Get full access with a FREE Account
Already a member?
$312,000
Listing Price3beds
3baths
1,964sqft
23,958sqft lot
734 Crestridge Dr, Rossville, GA 30741
Member Features
Find Real Estate Bargain!
Full foreclosure details
Home value, equity and ownership info
Find homes priced below market
Get full access with a FREE Account
Already a member?
For Sale
New Listing
Off Market
Home type
Price / sqft
Year built
Home Details
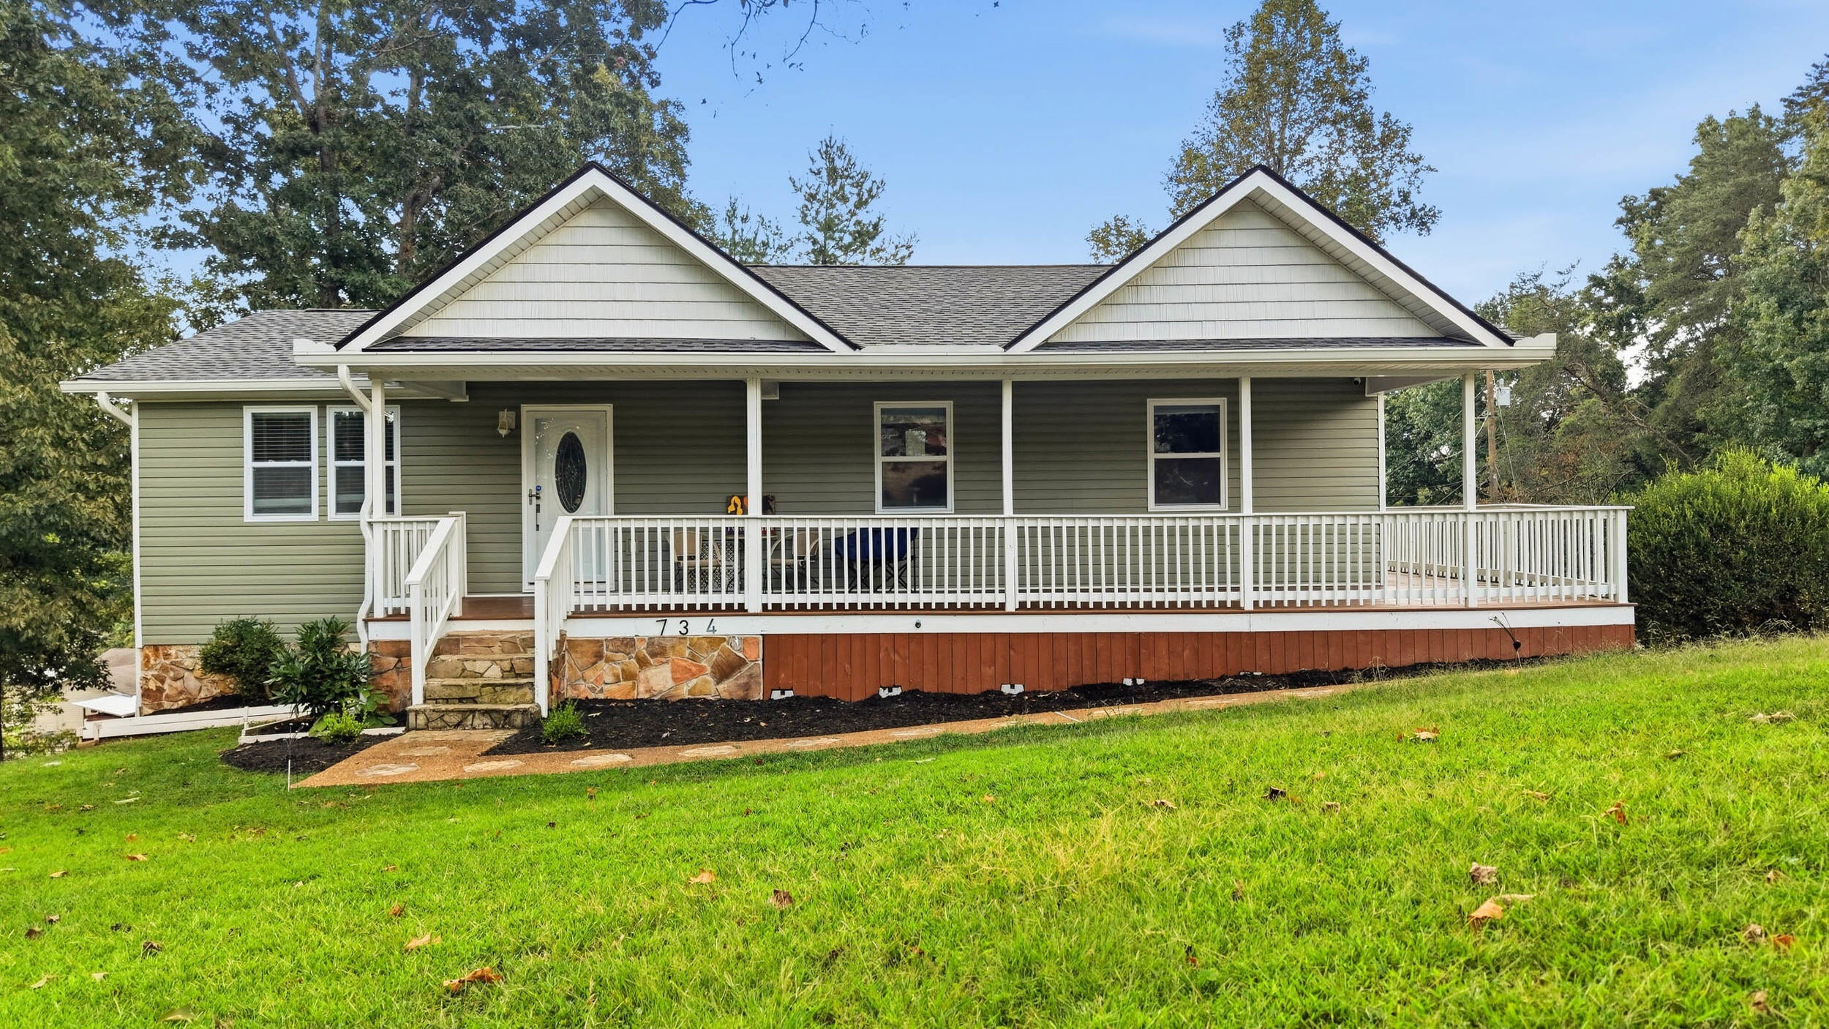
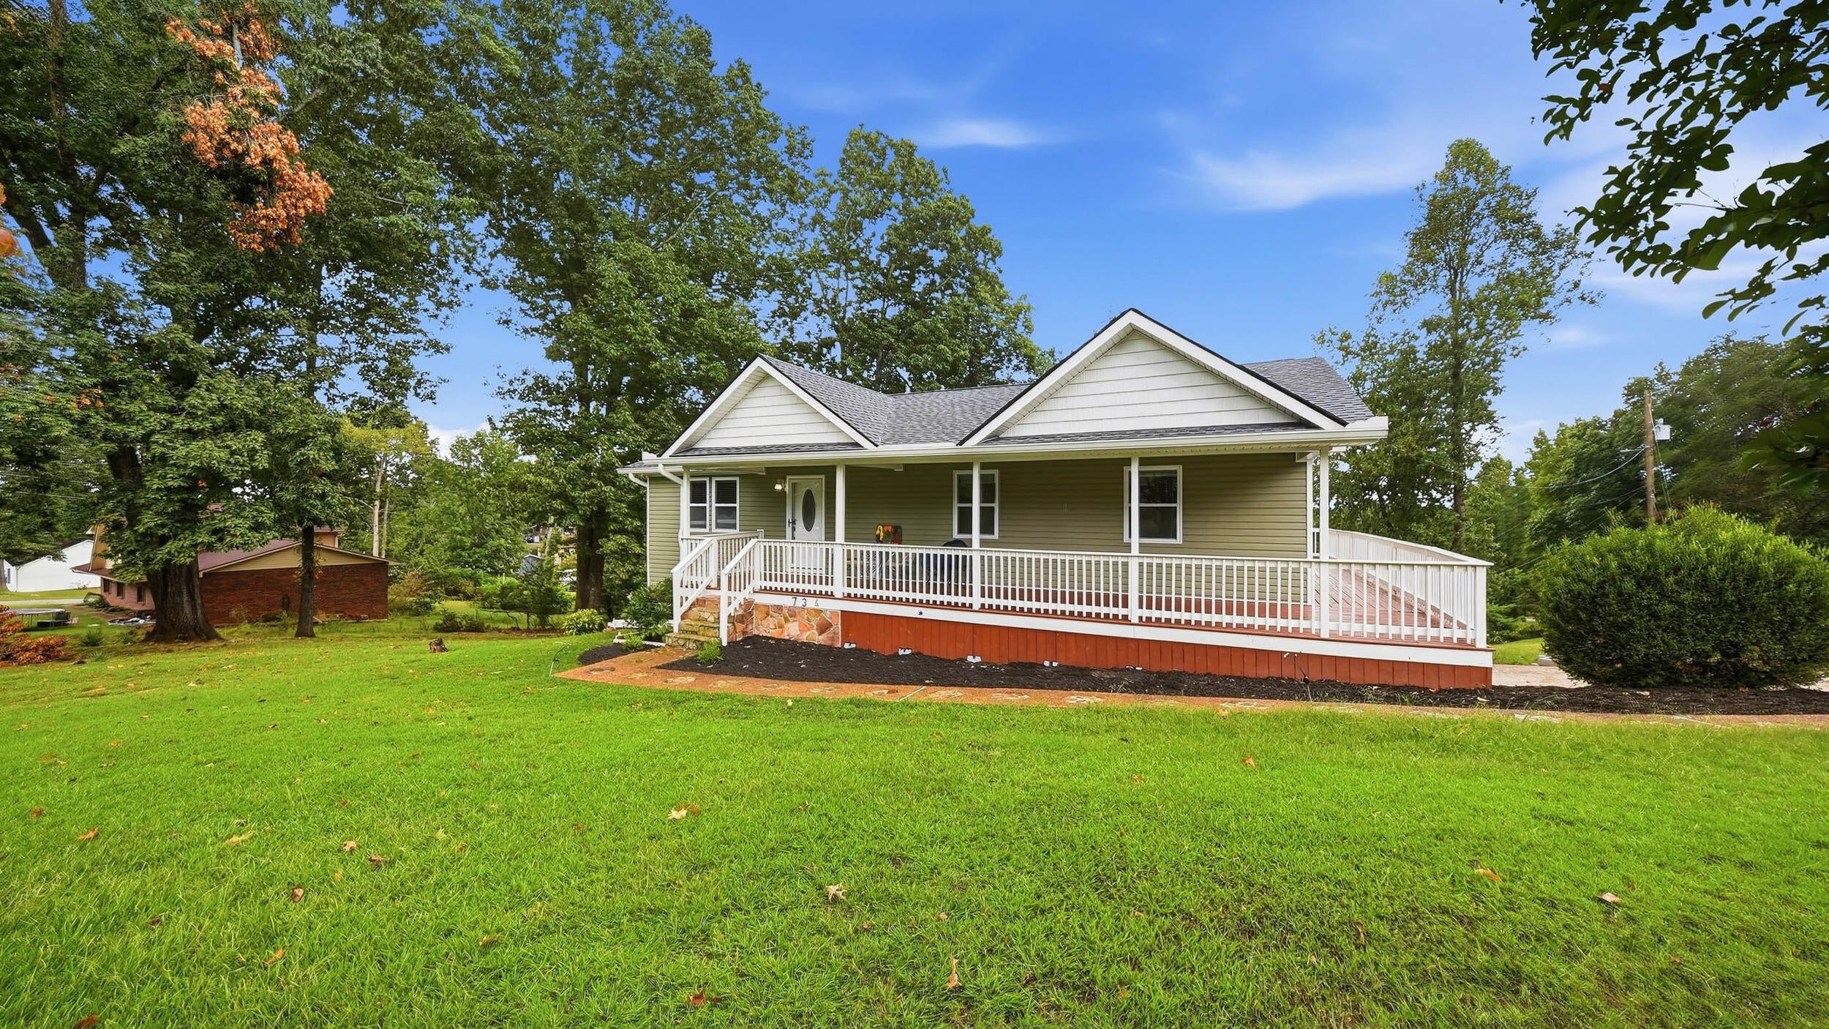
Welcome to 734 Crestridge Dr! This inviting 3-bedroom, 3-bath home sits on over half an acre and offers a great combination of space, updates, and comfortable living. One of the first things you'll notice is the oversized wraparound front porch, which adds so much character and gives you plenty of space to sit and enjoy the outdoors. Inside, the main level offers an easy, functional layout with a spacious living room that opens to the dining area and kitchen. The kitchen has been updated with granite countertops, stainless steel appliances, and plenty of cabinet space. A bright sunroom just off the dining area adds flexible space that could easily work as a home office, playroom, or additional sitting area. Two bedrooms are located on the main level, including a spacious primary en-suite, large walk-in closet, and direct access to the wraparound porch. Both main-level bathrooms have been tastefully updated with granite countertops and beautifully finished showers featuring shower panels with overhead rain showers. Downstairs, you'll find a large bedroom with a full bathroom and walk-in closet, making this space ideal for guests, older children, or anyone looking for a little extra privacy. Outside, there's plenty of room to enjoy the property, with a large back deck that's perfect for grilling and entertaining. The half-acre-plus lot offers room for pets, kids, gardening, or simply enjoying the extra space. In addition to the two-car garage, there's a two-car carport and a sp
Interior Details
1964
3
3
Has Heating:
Yes
Heating Type:
Central
Has Cooling:
Yes
Cooling Type:
Central
Has Fuel:
Yes
Fuel Type:
Electric
Has Basement:
No
Basement Type:
Finished
Has Flooring:
No
Flooring Type:
Hardwood
Has Fireplace:
Yes
Fireplace Type:
N/A
Property Details
23958
Yes
Yes
Type:
Carport (unspecified)
Location:
N/A
Status:
N/A
Number of Spaces:
0
No
Yes
No
No
No
No
No
Construction Details
N/A
Vinyl
N/A
Gable
Composition Shingle
Tax History
Year
Amount
Land
Improvement
Percent Change
Assessment
2020
$139
$3,300
$37,908
--%
$41,208
2019
$139
$3,300
$37,908
--%
$41,208
2018
$283
$3,300
$37,908
--%
$41,208
2017
$283
$3,300
$37,908
--%
$41,208
2016
$130
$3,300
$37,908
--%
$41,208
2014
$65
$4,000
$42,733
--%
$46,733
2013
$65
$4,000
$42,733
--%
$46,733
2012
$65
$4,000
$42,733
--%
$46,733

Average Home Price in 30741
Nearby Properties
Zip Code
Price
Bed
Bath
Sqft
Lot
Sold Date
$312,000
3 Beds
3 Baths
1,964 Sqft
23,958 Lot (sqft)
Sold 10/03/2026





