Member Features
Find Real Estate Bargain!
Full foreclosure details
Home value, equity and ownership info
Find homes priced below market
Get full access with a FREE Account
Already a member?
$2,240,811
Listing Price4beds
5.5baths
2,925sqft
34,325sqft lot
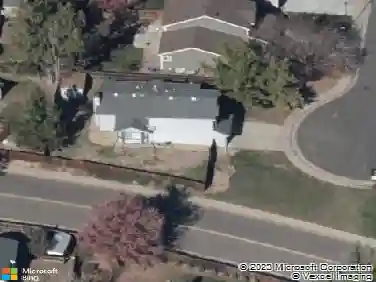
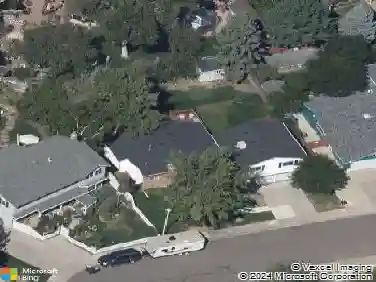
2250 Crestridge Dr, Littleton, CO 80121
Member Features
Find Real Estate Bargain!
Full foreclosure details
Home value, equity and ownership info
Find homes priced below market
Get full access with a FREE Account
Already a member?
For Sale
Home type
Price / sqft
Year built
Home Details
Welcome to 2250 Crestridge Drive in the heart of Greenwood Village-where thoughtful design, modern updates, and timeless charm come together in one exceptional home.nnThis beautifully remodeled 4-bedroom, 4-bath residence has been updated with care and intention, showcasing high-quality finishes and custom features throughout. From the moment you step inside, you'll appreciate the inviting layout, offering multiple spacious living areas perfect for both everyday living and effortless entertaining. A dedicated office provides the ideal work-from-home setup, blending functionality with comfort.nnSet on a large, tree-filled lot in one of the area's most desirable neighborhoods, the outdoor space offers privacy, tranquility, and room to enjoy Colorado's beautiful seasons. Whether hosting gatherings or relaxing under the mature canopy, this property delivers a rare sense of retreat while still being close to everything Greenwood Village has to offer.nEnjoy an unbeatable lifestyle with walkable access to local shops, restaurants, and top-rated schools, as well as the nearby High Line Canal Trail-offering miles of scenic trails for walking, running, and biking right outside your door.nnMove-in ready and meticulously updated, this is a home where style, space, and location truly align.
Interior Details
2925
4
5.5
Has Heating:
Yes
Heating Type:
Hot Water
Has Cooling:
Yes
Cooling Type:
N/A
Has Fuel:
Yes
Fuel Type:
Gas
Has Basement:
No
Basement Type:
Partial
Has Flooring:
No
Flooring Type:
N/A
Has Fireplace:
Yes
Fireplace Type:
N/A
Property Details
34325
No
No
Type:
Driveway
Location:
N/A
Status:
N/A
Number of Spaces:
0
No
No
No
No
No
No
No
Construction Details
Bi-level
Masonry Veneer
N/A
Gable/hip
Wood Shingle
Tax History
Year
Amount
Land
Improvement
Percent Change
Assessment
2019
$6,445
$68,400
$2,246
--%
$70,646
2019
$6,445
$67,925
$2,231
--%
$70,156
2017
$4,817
$32,400
$24,581
--%
$56,981
2017
$4,817
$32,400
$24,581
--%
$56,981
2016
$4,957
$31,840
$24,947
--%
$56,787
2014
$5,012
$27,860
$25,408
--%
$53,268
2013
$5,051
$27,860
$25,408
--%
$53,268
2011
$5,675
$0
$0
--%
$50,130

Average Home Price in 80121
Nearby Properties
Zip Code
Price
Bed
Bath
Sqft
Lot
Sold Date
$646,878
3 Beds
3 Baths
3,237 Sqft
13,068 Lot (sqft)
Sold 07/15/2026
$1,460,304
4 Beds
3 Baths
2,842 Sqft
16,596 Lot (sqft)
Sold 10/13/2026
$2,595,000
4 Beds
4 Baths
2,978 Sqft
33,585 Lot (sqft)
Sold 10/13/2026
$949,900
$949,900
5 Beds
3 Baths
2,984 Sqft
17,380 Lot (sqft)
Sold 10/12/2026
$1,244,925
$1,244,925
3 Beds
4.5 Baths
2,720 Sqft
16,596 Lot (sqft)
Sold 10/13/2026
$2,355,000
5 Beds
4 Baths
2,993 Sqft
40,162 Lot (sqft)
Sold 09/29/2026