
Member Features
Find Real Estate Bargain!
Full foreclosure details
Home value, equity and ownership info
Find homes priced below market
Get full access with a FREE Account
Already a member?
$2,355,000
Listing Price5beds
4baths
2,993sqft
40,162sqft lot
2133 Crestridge Dr, Greenwood Village, CO 80121
Member Features
Find Real Estate Bargain!
Full foreclosure details
Home value, equity and ownership info
Find homes priced below market
Get full access with a FREE Account
Already a member?
For Sale
Off Market
Home type
Price / sqft
Year built
Home Details
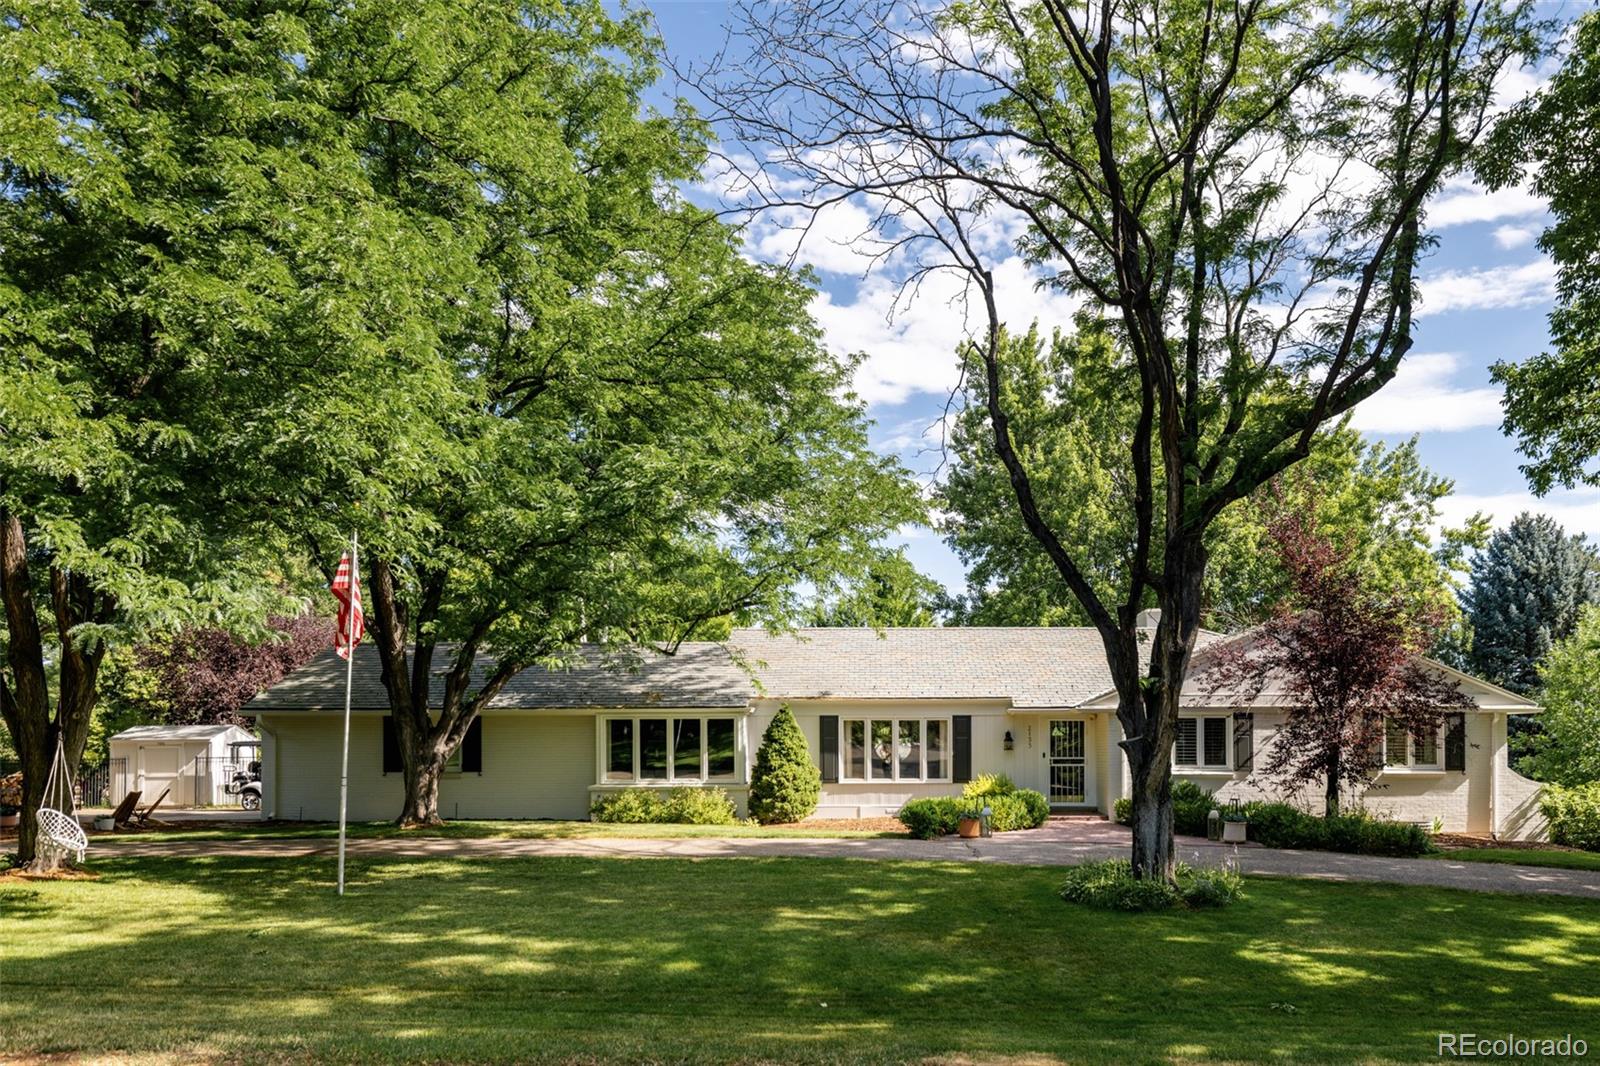
PRICED REDUCED! OPEN HOUSE SATURDAY OCTOBER 12 FROM 1-3PM. Nestled among soaring trees on a premier private lot in prestigious Greenwood Acres, this beautiful sprawling brick ranch home sits on a large lot of nearly 1 acre in size (.92 acres). Enjoy tranquility & privacy with an expansive lush back yard with covered patio & great entertaining & play spaces. This home has been updated with many upgrades including a premium luxurious & durable slate tile roof, newer solid hardwood flooring, various newly remodeled bathrooms, an updated kitchen, newer basement carpet, newer attic insulation, newer interior paint, modern fixtures, various electrical updates & more. Kitchen boats premium Medallion cabinetry, granite countertops, a wet bar, skylight, double oven, Viking induction cooktop, drawer-style microwave, trash compactor, undercabinet & in-cabinet lighting, instant hot water dispenser, & more. Gas line is already run to kitchen cooktop area for future gas range option. Excellent living room with lighted shelving, automated window shades, a wood burning fireplace (w/gas line already run for future gas fireplace option), & Bose surround sound speakers. Family room+dining rooms with hardwoods & lots of natural light. Newly remodeled primary & hallway bathrooms. Finished basement w/2 beds, large rec room, 3/4 bathroom & bonus room- perfect for workout room or wine room. 2-zone central A/C + whole house attic fan. Rachio wifi sprinkler
Interior Details
2993
5
4
Has Heating:
Yes
Heating Type:
Hot Water
Has Cooling:
Yes
Cooling Type:
Central
Has Fuel:
Yes
Fuel Type:
Gas
Has Basement:
No
Basement Type:
Partial
Has Flooring:
No
Flooring Type:
N/A
Has Fireplace:
Yes
Fireplace Type:
N/A
Property Details
40162
No
No
Type:
Garage, Attached
Location:
N/A
Status:
N/A
Number of Spaces:
2
No
No
No
No
Yes
No
No
Construction Details
Ranch
Masonry Veneer
N/A
Gable/hip
Wood Shingle
Tax History
Year
Amount
Land
Improvement
Percent Change
Assessment
2019
$7,049
$68,400
$8,870
--%
$77,270
2019
$7,049
$67,925
$8,809
--%
$76,734
2017
$7,212
$38,880
$46,440
--%
$85,320
2017
$7,212
$38,880
$46,440
--%
$85,320
2016
$6,627
$31,840
$44,075
--%
$75,915
2014
$4,925
$27,860
$24,485
--%
$52,345
2013
$4,963
$27,860
$24,485
--%
$52,345
2011
$4,844
$0
$0
--%
$50,620

Average Home Price in 80121
Nearby Properties
Zip Code
Price
Bed
Bath
Sqft
Lot
Sold Date
$646,878
3 Beds
3 Baths
3,237 Sqft
13,068 Lot (sqft)
Sold 07/15/2026
$1,460,304
4 Beds
3 Baths
2,842 Sqft
16,596 Lot (sqft)
Sold 10/13/2026
$2,595,000
4 Beds
4 Baths
2,978 Sqft
33,585 Lot (sqft)
Sold 10/13/2026
$949,900
$949,900
5 Beds
3 Baths
2,984 Sqft
17,380 Lot (sqft)
Sold 10/12/2026
$1,244,925
$1,244,925
3 Beds
4.5 Baths
2,720 Sqft
16,596 Lot (sqft)
Sold 10/13/2026
$2,355,000
5 Beds
4 Baths
2,993 Sqft
40,162 Lot (sqft)
Sold 09/29/2026





