Member Features
Find Real Estate Bargain!
Full foreclosure details
Home value, equity and ownership info
Find homes priced below market
Get full access with a FREE Account
Already a member?
$410,000
Listing Price4beds
3baths
2,064sqft
9,583sqft lot
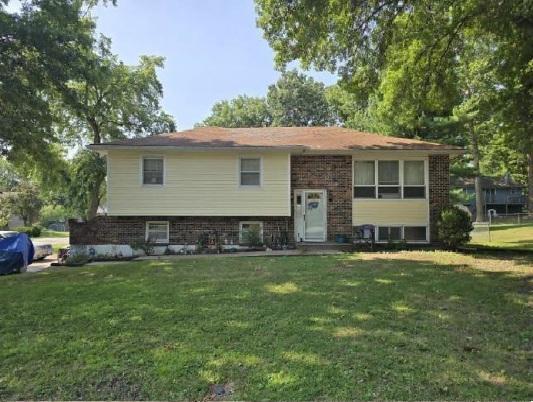
905 Crestridge Dr, Kearney, MO 64060
Member Features
Find Real Estate Bargain!
Full foreclosure details
Home value, equity and ownership info
Find homes priced below market
Get full access with a FREE Account
Already a member?
For Sale
Off Market
Home type
Price / sqft
Year built
Home Details
Welcome to this inviting home with an open floorplan and room for everyone! Offering 4 bedrooms, 3 full baths, and a finished walkout basement with sub-basementperfect for a rec room, home office, or even a non-conforming 5th bedroom.nThe entry and living room impress with soaring ceilings, charming dormers, and a cozy fireplace. The dining area and family room both open to a large deck and oversized patio overlooking the backyard with low-maintenance white vinyl fencing, a sport court, and beautifully groomed lawnideal for quiet evenings outdoors or endless entertainment possibilities.nUpstairs, youll find the primary suite with ensuite bath and walk-in closet, along with 3 additional bedrooms, a full bath, and laundry room. Dont miss the unique catwalk overlooking the main level, leading you to the 4th bedroom.nThe finished sub-basement provides even more living space with a 3rd full bath. Additional highlights include a Seller paid one year home warranty with Achosa Home Warranty, 3-car garage, newer roof and hvac, community pool access, and the highly regarded Kearney School District. This home truly has it alldont miss your chance to make it yours!
Interior Details
2064
4
3
Has Heating:
Yes
Heating Type:
Yes
Has Cooling:
Yes
Cooling Type:
Central
Has Fuel:
No
Fuel Type:
N/A
Has Basement:
No
Basement Type:
Basement (unspecified)
Has Flooring:
No
Flooring Type:
N/A
Has Fireplace:
Yes
Fireplace Type:
N/A
Property Details
9583
No
No
Type:
Garage, Attached
Location:
N/A
Status:
N/A
Number of Spaces:
3
N/A
N/A
N/A
N/A
N/A
N/A
N/A
Construction Details
Split Level
Wood Siding
N/A
N/A
Composition Shingle
Tax History
Year
Amount
Land
Improvement
Percent Change
Assessment
2019
$3,054
$0
$0
--%
$40,340
2018
$3,076
$0
$0
--%
$39,240
2017
$3,078
$6,460
$32,780
--%
$39,240
2016
$2,944
$6,460
$31,500
--%
$37,960
2014
$2,864
$6,460
$31,500
--%
$37,960
2013
$2,869
$6,460
$30,290
--%
$36,750
2012
$2,911
$7,220
$30,670
--%
$37,890

Average Home Price in 64060
Nearby Properties
Zip Code
Price
Bed
Bath
Sqft
Lot
Sold Date
$449,632
$449,632
2 Beds
2 Baths
1,875 Sqft
15,246 Lot (sqft)
Sold 09/10/2026