Member Features
Find Real Estate Bargain!
Full foreclosure details
Home value, equity and ownership info
Find homes priced below market
Get full access with a FREE Account
Already a member?
$573,949
Listing Price3beds
4.5baths
2,251sqft
6,142sqft lot
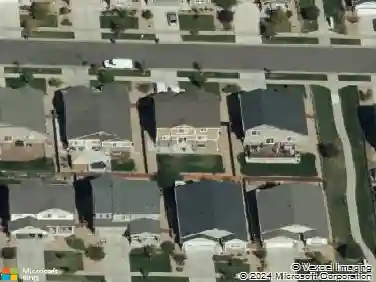
18978 E Crestridge Cir, Aurora, CO 80015
Member Features
Find Real Estate Bargain!
Full foreclosure details
Home value, equity and ownership info
Find homes priced below market
Get full access with a FREE Account
Already a member?
For Sale
Off Market
Home type
Price / sqft
Year built
Home Details
Move-in ready and beautifully updated, this 4-bedroom, 4-bathroom PLUS loft home is located in the highly sought-after Tuscany neighborhood within the award-winning Cherry Creek School District. Recent upgrades include a Class 4 impact-resistant roof, fresh interior paint throughout, brand-new carpet, and updated flooring in the basement and laundry room. The main level features a bright, welcoming living room with vaulted ceilings and large windows that flow into a light-filled eat-in kitchen with a pantry and casual dining area. The kitchen opens to a spacious family room with a cozy gas fireplace & abundant natural light. Thoughtful updates include an upgraded stove & microwave, plus a refreshed banister & railing for a polished finish. Step outside to the covered deck with built-in seating, then head down to a refreshed backyard with a newer wraparound concrete walkway, new sod, fresh mulch, and prepped ground ready for future plantings. Upstairs, the primary suite offers a walk-in closet & a five-piece bath with a large sunken tub. An open loft provides flexible space for a home office or playroom, while two additional bedrooms feature double closets and share a conveniently located full bathroom. The finished basement expands your living options with a 3/4 bath & wet bar rough-in, ideal for a rec room, fourth bedroom, or future entertainment space. The generous front yard, featuring a mature shade tree, extensive newer landscaping with over 50 new plants, flowers, & shr
Interior Details
2251
3
4.5
Has Heating:
Yes
Heating Type:
Forced Air With Air Conditioning
Has Cooling:
Yes
Cooling Type:
Central
Has Fuel:
Yes
Fuel Type:
Gas
Has Basement:
No
Basement Type:
Partial
Has Flooring:
No
Flooring Type:
N/A
Has Fireplace:
Yes
Fireplace Type:
N/A
Property Details
6142
No
No
Type:
Driveway
Location:
N/A
Status:
N/A
Number of Spaces:
0
No
No
No
No
Yes
No
No
Construction Details
Bi-level
Wood Siding
N/A
Gable/hip
Composition Shingle
Tax History
Year
Amount
Land
Improvement
Percent Change
Assessment
2019
$2,904
$9,864
$20,390
--%
$30,254
2019
$2,904
$9,796
$20,249
--%
$30,045
2017
$2,703
$4,680
$20,621
--%
$25,301
2017
$2,703
$4,680
$20,621
--%
$25,301
2016
$2,605
$3,980
$19,176
--%
$23,156
2014
$2,432
$3,980
$16,398
--%
$20,378
2013
$2,537
$3,980
$16,398
--%
$20,378
2011
$2,307
$0
$0
--%
$20,850

Average Home Price in 80015
Nearby Properties
Zip Code
Price
Bed
Bath
Sqft
Lot
Sold Date
$496,842
$496,842
2 Beds
3.5 Baths
1,918 Sqft
5,750 Lot (sqft)
Sold 07/07/2026
$569,373
$569,373
3 Beds
3.5 Baths
1,933 Sqft
6,142 Lot (sqft)
Sold 06/19/2026
$594,398
$594,398
3 Beds
3.5 Baths
2,309 Sqft
6,403 Lot (sqft)
Sold 06/02/2026
$562,903
$562,903
4 Beds
3.5 Baths
2,175 Sqft
4,312 Lot (sqft)
Sold 10/26/2026
$615,885
4 Beds
3.5 Baths
1,970 Sqft
6,403 Lot (sqft)
Sold 10/26/2026
$611,500
$611,500
4 Beds
3 Baths
2,175 Sqft
4,312 Lot (sqft)
Sold 10/13/2026
$515,000
$515,000
4 Beds
3.5 Baths
2,056 Sqft
7,623 Lot (sqft)
Sold 10/27/2026
$579,900
$579,900
5 Beds
4 Baths
2,084 Sqft
7,971 Lot (sqft)
Sold 09/29/2026
$588,049
$588,049
4 Beds
3.5 Baths
1,933 Sqft
6,098 Lot (sqft)
Sold 10/26/2026