
Member Features
Find Real Estate Bargain!
Full foreclosure details
Home value, equity and ownership info
Find homes priced below market
Get full access with a FREE Account
Already a member?
$565,000
Listing Price3beds
3baths
1,890sqft
6,534sqft lot
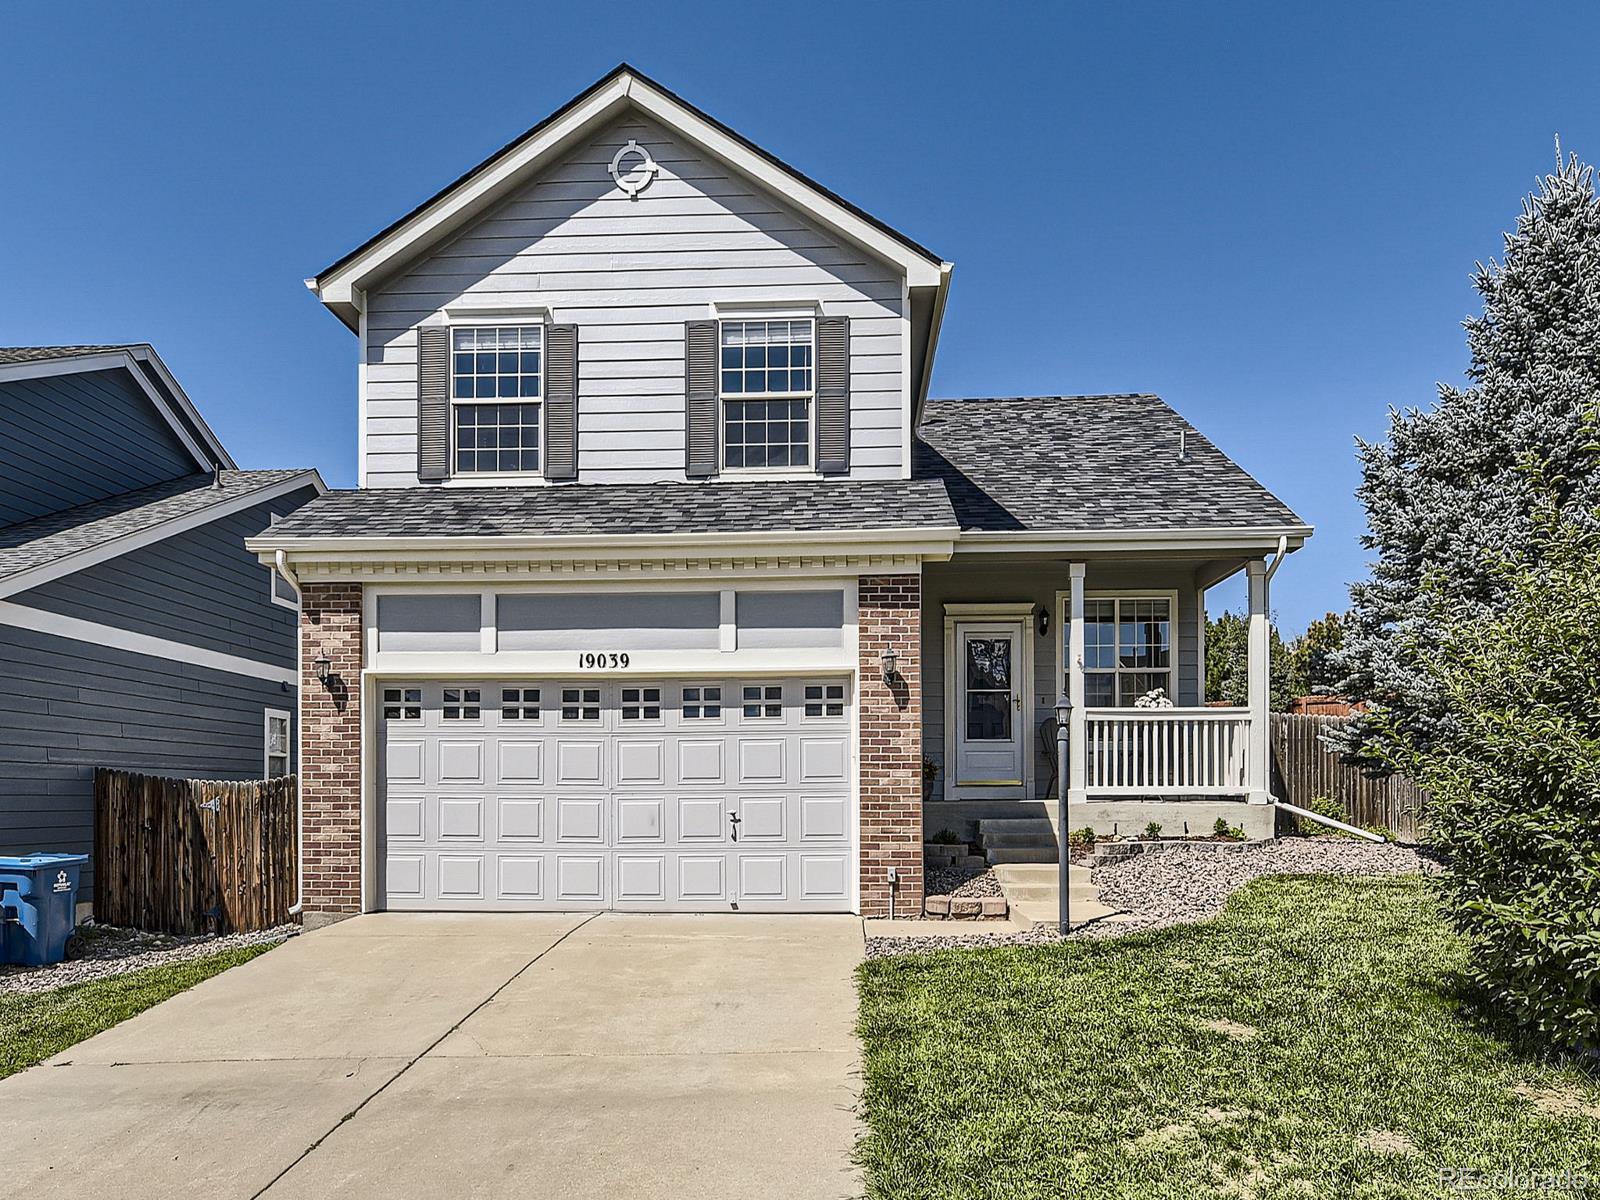
19039 E Crestridge Cir, Aurora, CO 80015
Member Features
Find Real Estate Bargain!
Full foreclosure details
Home value, equity and ownership info
Find homes priced below market
Get full access with a FREE Account
Already a member?
For Sale
Off Market
Home type
Price / sqft
Year built
Home Details
Recent appraisal came in at $590, 000! Don't miss this impeccably maintained 3-bedroom, 3-bathroom home situated in the highly desirable Cherry Creek School District. The home has been meticulously maintained by the previous owners, and pride of ownership is evident throughout. The main floor features a fully equipped kitchen with stainless steel appliances and 42-inch cabinets, convenient half bathroom, and a spacious living area with a brick gas fireplace and upper area for dining or office. There is also plenty of room for a dining room table in the kitchen area to share family meals. All three bedrooms, including a primary suite with en suite bath, are located upstairs. The partially finished basement offers flexibility as a recreation space, home office, or 4th bedroom with egress. It is also wired for surround sound, and has laundry with washer and dryer replaced in 2023. Outside, the home is equipped with a sprinkler system, and a newly cleaned and sealed fence (2024). The property boasts an ideal setting for enjoying Colorado's seasons with a welcoming oversized deck and a lot that ensures privacy without rear neighbors. The roof was done in 2023 with impact resistant shingles, which will save money on homeowners insurance. A new garage door opener was installed in June 2024. The neighborhood itself offers numerous amenities, and Tuscany Park within a short walking distance. The Tuscany community club house features a pool, tennis and pickleball courts, and
Interior Details
1890
3
3
Has Heating:
Yes
Heating Type:
Forced Air With Air Conditioning
Has Cooling:
Yes
Cooling Type:
Central
Has Fuel:
Yes
Fuel Type:
Gas
Has Basement:
No
Basement Type:
Partial
Has Flooring:
No
Flooring Type:
N/A
Has Fireplace:
Yes
Fireplace Type:
N/A
Property Details
6534
No
No
Type:
Driveway
Location:
N/A
Status:
N/A
Number of Spaces:
0
No
No
No
No
Yes
No
No
Construction Details
Multi-level
Wood Siding
N/A
Gable/hip
Composition Shingle
Tax History
Year
Amount
Land
Improvement
Percent Change
Assessment
2019
$2,905
$9,864
$20,398
--%
$30,262
2019
$2,905
$9,796
$20,256
--%
$30,052
2017
$2,594
$4,680
$19,570
--%
$24,250
2017
$2,594
$4,680
$19,570
--%
$24,250
2016
$2,300
$3,980
$16,382
--%
$20,362
2014
$1,983
$2,786
$13,715
--%
$16,501
2013
$2,067
$2,786
$13,715
--%
$16,501
2011
$2,054
$0
$0
--%
$17,050

Average Home Price in 80015
Nearby Properties
Zip Code
Price
Bed
Bath
Sqft
Lot
Sold Date
$496,842
$496,842
2 Beds
3.5 Baths
1,918 Sqft
5,750 Lot (sqft)
Sold 07/07/2026
$569,373
$569,373
3 Beds
3.5 Baths
1,933 Sqft
6,142 Lot (sqft)
Sold 06/19/2026
$575,000
$575,000
3 Beds
3.5 Baths
1,659 Sqft
7,318 Lot (sqft)
Sold 09/10/2026
$615,885
3 Beds
3.5 Baths
1,970 Sqft
6,403 Lot (sqft)
Sold 10/26/2026
$579,900
$579,900
5 Beds
4 Baths
2,084 Sqft
7,971 Lot (sqft)
Sold 09/29/2026
$575,000
$575,000
4 Beds
3 Baths
2,155 Sqft
6,534 Lot (sqft)
Sold 10/12/2026
$515,000
$515,000
4 Beds
3.5 Baths
2,056 Sqft
7,623 Lot (sqft)
Sold 10/27/2026
$597,791
$597,791
3 Beds
3.5 Baths
1,875 Sqft
6,186 Lot (sqft)
Sold 10/26/2026
$588,049
$588,049
4 Beds
3.5 Baths
1,933 Sqft
6,098 Lot (sqft)
Sold 10/26/2026







