

Member Features
Find Real Estate Bargain!
Full foreclosure details
Home value, equity and ownership info
Find homes priced below market
Get full access with a FREE Account
Already a member?
$429,000
Listing Price3beds
3baths
2,111sqft
8,625sqft lot
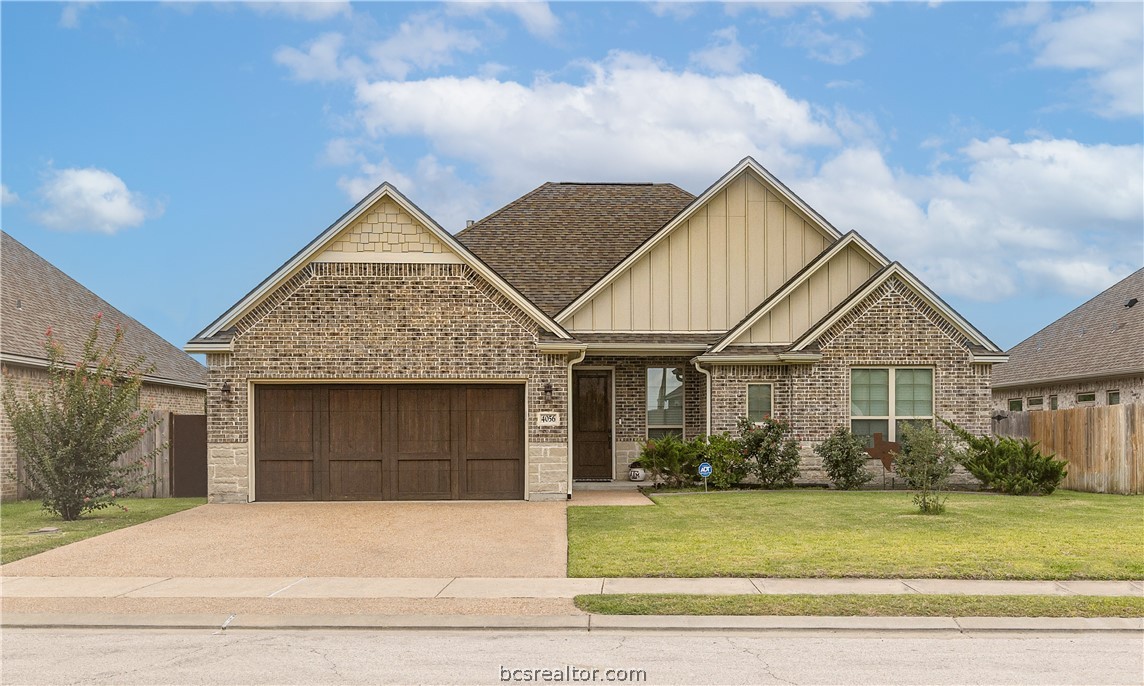
4056 Crestmont Dr, College Station, TX 77845
Member Features
Find Real Estate Bargain!
Full foreclosure details
Home value, equity and ownership info
Find homes priced below market
Get full access with a FREE Account
Already a member?
For Sale
Off Market
Home type
Price / sqft
Year built
Home Details
Welcome to this beautiful Magruder-built home located just blocks from College Station High School. This charming property offers 3 bedrooms and 2.5 baths, with an additional room that can be used as a study or a 4th bedroom. The home features tile floors throughout, with cozy carpet in the bedrooms. The open floor plan includes split bedrooms and a bright kitchen/dining combination. The spacious living area boasts a corner stone fireplace with a wood mantle, creating a warm and inviting atmosphere.The island kitchen is a chef's dream, complete with an eating bar, painted cabinets, granite countertops, and a subway tile backsplash. It is equipped with a gas range, electric oven, coffee bar, walk-in pantry, and dishwasher. The primary suite is a luxurious retreat, featuring a soaking tub with a separate glass shower, a large walk-in closet, and dual sinks. The two secondary bedrooms share a hallway bathroom. An additional study or 4th bedroom with a closet is conveniently accessible from the living area.Extra storage space is provided by an entry coat closet and a hallway linen closet. A half bath is strategically positioned close to the utility room and the garage entrance, which also features additional cabinetry and a folding counter. The beautifully landscaped yard includes raised garden beds, fruit trees, a full sprinkler system, and a gas tankless water heater. Additionally the house has a spacious 2 car garage!
Interior Details
2111
3
3
Has Heating:
Yes
Heating Type:
Central
Has Cooling:
Yes
Cooling Type:
Central
Has Fuel:
No
Fuel Type:
N/A
Has Basement:
No
Basement Type:
N/A
Has Flooring:
No
Flooring Type:
N/A
Has Fireplace:
Yes
Fireplace Type:
N/A
Property Details
8625
No
No
Type:
Garage, Attached
Location:
N/A
Status:
N/A
Number of Spaces:
2
No
No
No
No
Yes
No
No
Construction Details
N/A
Brick Veneer
N/A
N/A
Composition Shingle
Tax History
Year
Amount
Land
Improvement
Percent Change
Assessment
2020
$6,631
$55,000
$238,592
--%
$293,592
2019
$6,569
$55,000
$234,280
--%
$289,280
2018
$6,639
$40,000
$240,980
--%
$280,980
2017
$7,057
$40,000
$256,490
--%
$296,490
2016
$1,353
$35,000
$22,510
--%
$57,510

Average Home Price in 77845