Member Features
Find Real Estate Bargain!
Full foreclosure details
Home value, equity and ownership info
Find homes priced below market
Get full access with a FREE Account
Already a member?
$319,900
Listing Price--beds
1.5baths
1,961sqft
17,541sqft lot
212 E Crestmont Dr, Alvin, TX 77511
Member Features
Find Real Estate Bargain!
Full foreclosure details
Home value, equity and ownership info
Find homes priced below market
Get full access with a FREE Account
Already a member?
For Sale
Off Market
Home type
Price / sqft
Year built
Home Details
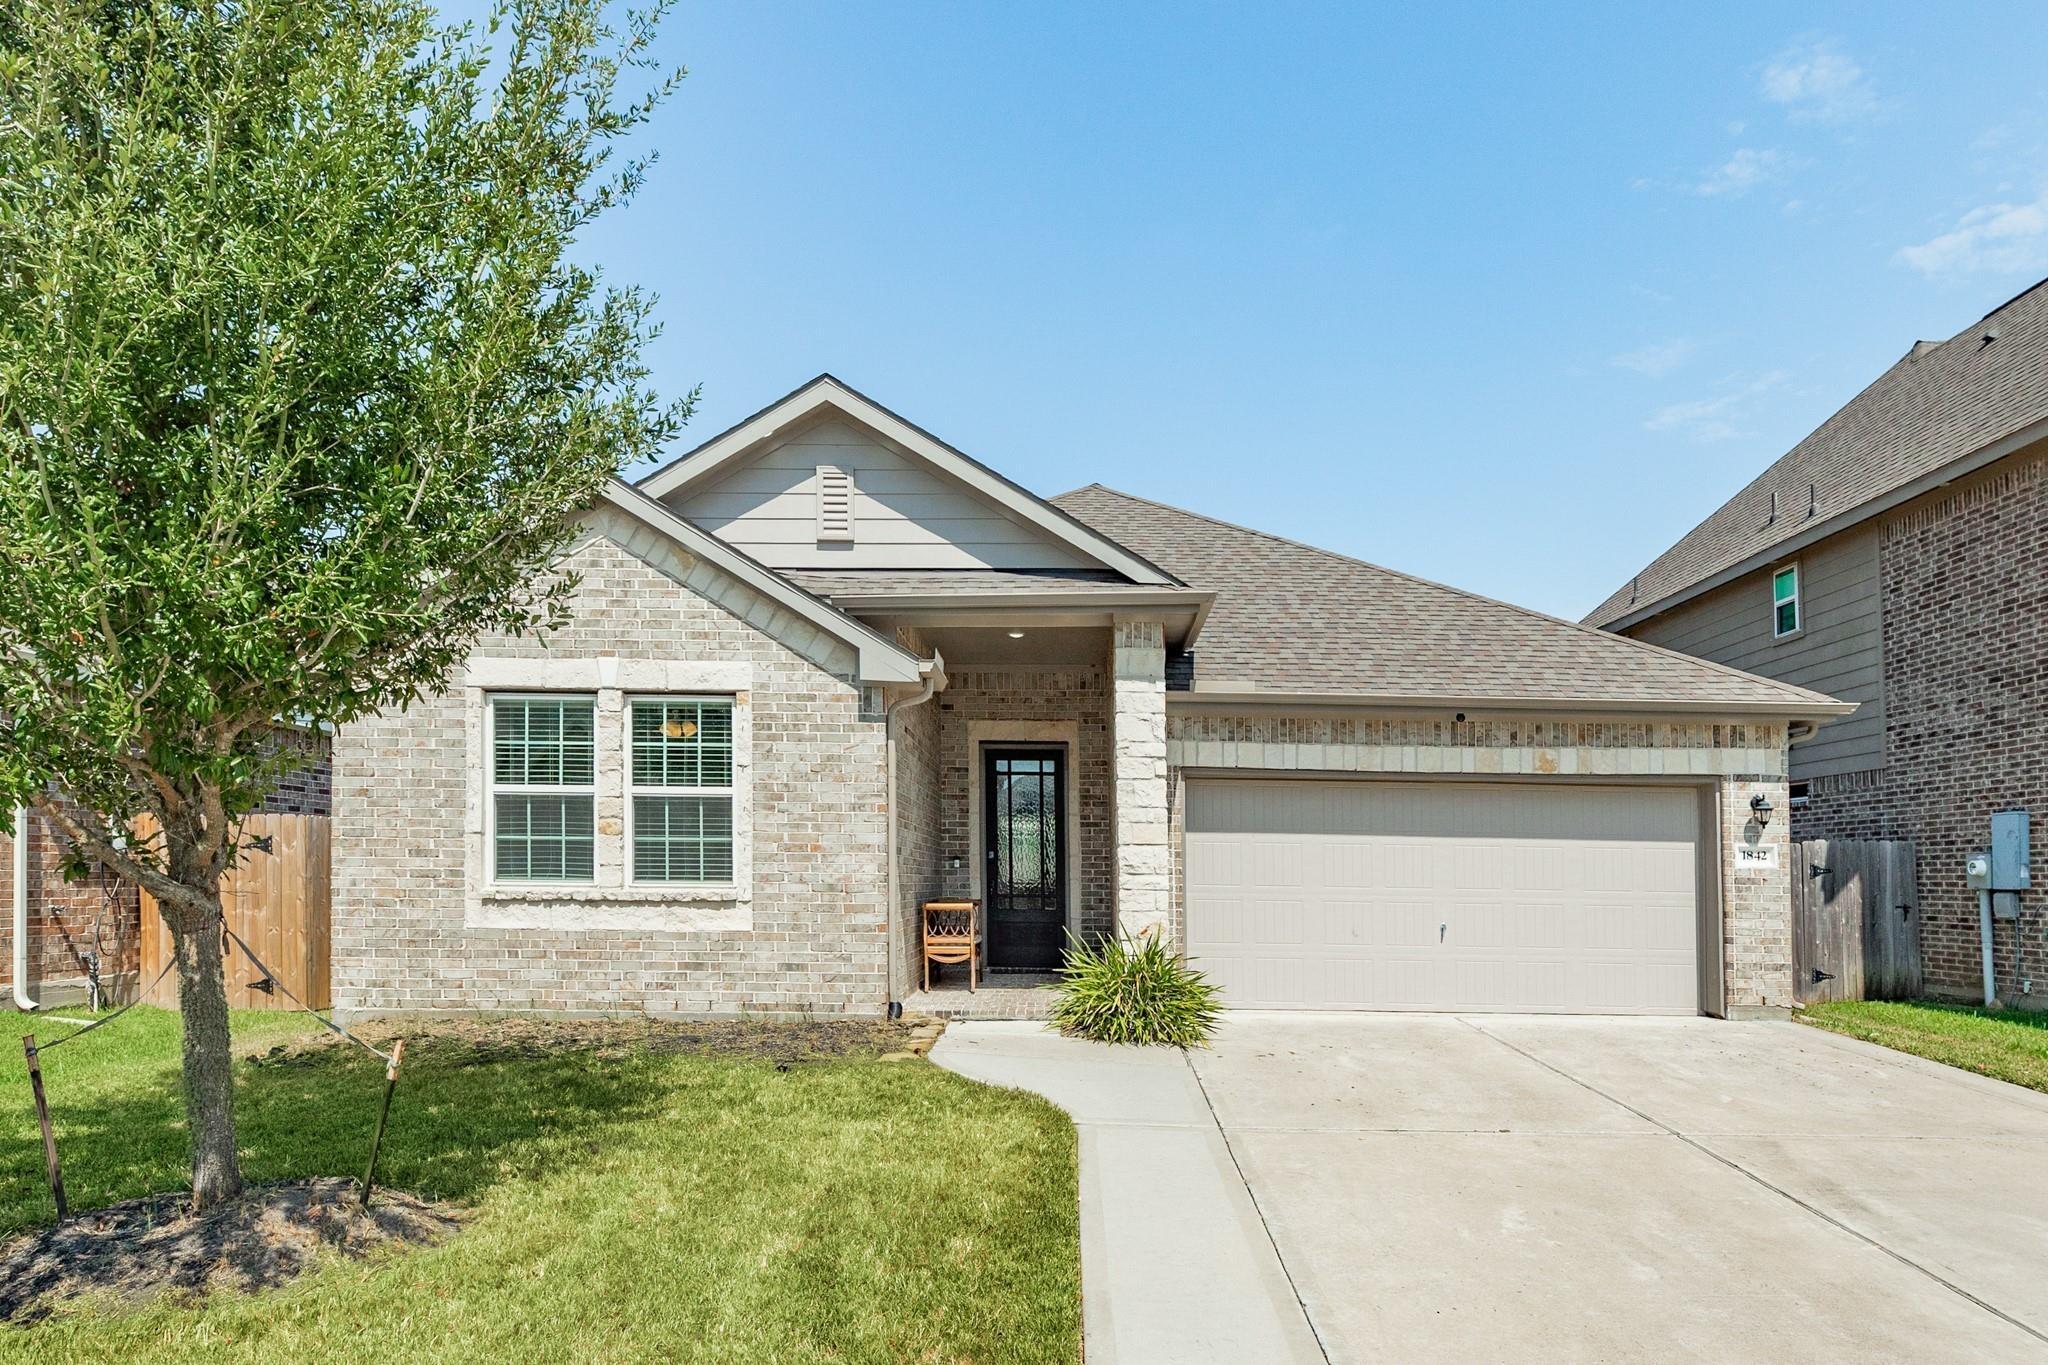
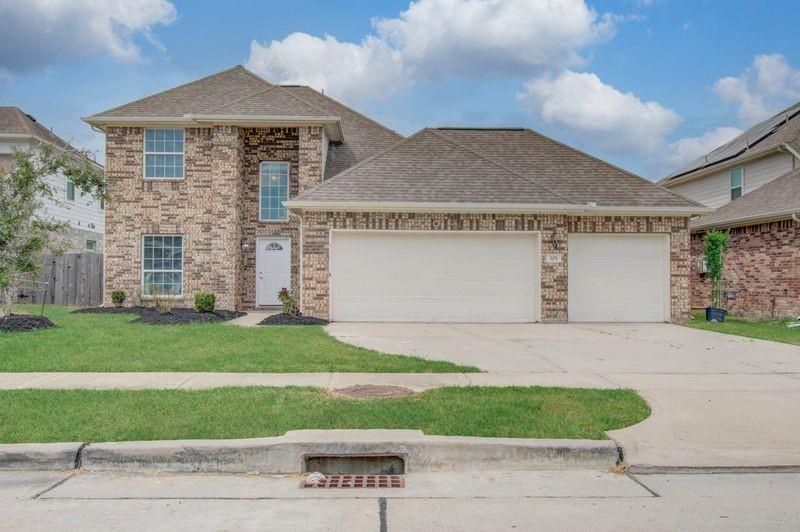
Welcome home to this well-maintained 3-bedroom, 2-bath home w/2-car garage located in popular HILLCREST! Offering approx 1,960+ square feet, this home features generously sized living spaces, including formal living & dining areas, a comfortable family room, and a spacious kitchen ready for your personal touch and culinary creativity. Youll appreciate the abundance of storage throughout the home, along with the oversized backyard offering plenty of room for outdoor entertaining, gardening, recreation, or future improvements. While the home is ready for some updating, it has been lovingly maintained and provides a wonderful blank canvas to create a space that truly reflects your style. Hillcrest Village is known for its wide streets, spacious lots, established surroundings, and convenient location, with Hillcrest Golf Course just around the corner. Opportunities to own in this desirable neighborhood are always worth a look. Bring your ideas and make this well-cared-for home your own!
Interior Details
1961
N/A
1.5
Has Heating:
Yes
Heating Type:
Electric
Has Cooling:
Yes
Cooling Type:
Central
Has Fuel:
Yes
Fuel Type:
Electric
Has Basement:
No
Basement Type:
N/A
Has Flooring:
No
Flooring Type:
Carpet
Has Fireplace:
Yes
Fireplace Type:
N/A
Property Details
17541
Yes
Yes
Type:
N/A
Location:
N/A
Status:
N/A
Number of Spaces:
N/A
No
No
No
No
Yes
No
No
Construction Details
N/A
Brick Veneer
N/A
N/A
Composition Shingle
Tax History
Year
Amount
Land
Improvement
Percent Change
Assessment
2020
$4,599
$0
$0
--%
$183,392
2019
$4,231
$33,770
$132,950
--%
$166,720
2018
$4,378
$33,770
$132,950
--%
$166,720
2017
$4,475
$35,300
$134,930
--%
$170,230
2016
$4,237
$30,700
$128,790
--%
$159,490
2014
$3,876
$30,700
$111,910
--%
$142,610
2013
$3,620
$30,700
$108,350
--%
$139,050
2012
$3,566
$30,700
$107,320
--%
$138,020

Average Home Price in 77511