

Member Features
Find Real Estate Bargain!
Full foreclosure details
Home value, equity and ownership info
Find homes priced below market
Get full access with a FREE Account
Already a member?
$599,900
Listing Price4beds
3.5baths
2,817sqft
8,362sqft lot
701 Crestmark Dr, Mount Juliet, TN 37122
Member Features
Find Real Estate Bargain!
Full foreclosure details
Home value, equity and ownership info
Find homes priced below market
Get full access with a FREE Account
Already a member?
For Sale
Off Market
Home type
Price / sqft
Year built
Home Details
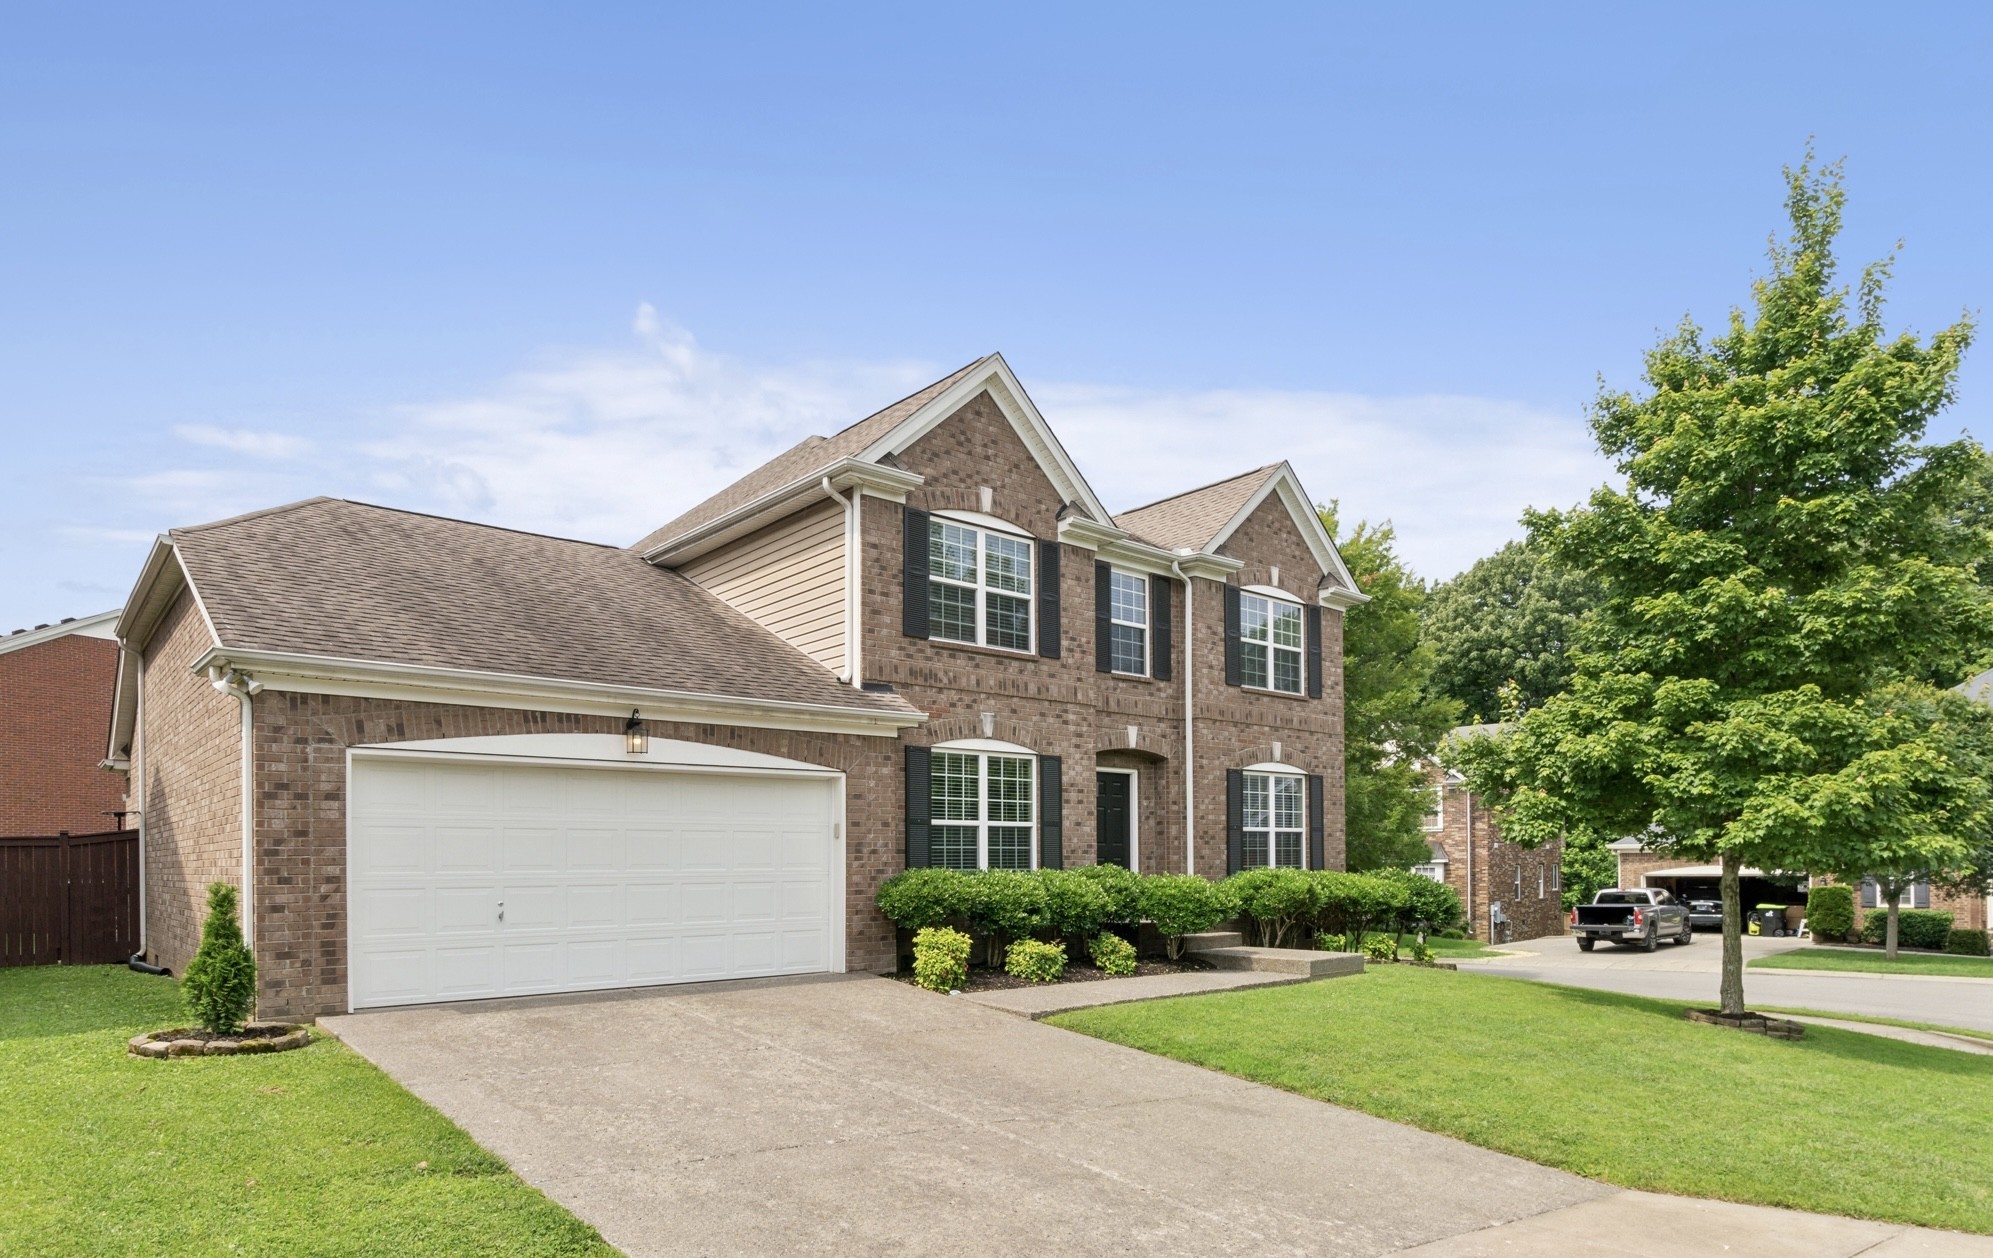
This stately, pristine beauty is in the highly popular, convenient Providence community! The all-brick home sits on a lovely corner lot with a level, fenced-in backyard with a patio fire pit. The bright, open layout features gleaming hardwood floors, tile, built-in shelving and a focal gas fireplace. The Primary bedroom is conveniently on the main level with a huge walk-in closet with large windows. Very functional kitchen with freshly painted cabinets, granite counters and stainless steel appliances with spacious pantry, refrigerator, washer, dryer included. Huge upstairs Bonus room in addition to the 4 bedrooms. Primary HVAC is only 2 years and the water heater is only 1.5 years. So convenient to I-40, the Providence Shopping Center, the theater, tons of restaurants, and Percy Priest Lake! The Providence community has top-notch amenities with a resort-style pool, playground, and walking trails. At an acceptable price, a 2-1 rate buydown will be provided!
Interior Details
2817
4
3.5
Has Heating:
Yes
Heating Type:
Forced Air With Air Conditioning
Has Cooling:
Yes
Cooling Type:
N/A
Has Fuel:
No
Fuel Type:
N/A
Has Basement:
No
Basement Type:
No Basement
Has Flooring:
No
Flooring Type:
Carpet
Has Fireplace:
Yes
Fireplace Type:
N/A
Property Details
8362
Yes
Yes
Type:
Driveway
Location:
N/A
Status:
N/A
Number of Spaces:
0
No
No
No
No
No
No
No
Construction Details
N/A
Brick
N/A
Gable/hip
Composition Shingle
Tax History
Year
Amount
Land
Improvement
Percent Change
Assessment
2020
$2,286
$0
$0
--%
$85,100
2019
$2,275
$0
$0
--%
$84,725
2017
$2,275
$0
$0
--%
$84,725
2016
$2,275
$0
$0
--%
$84,725
2016
$2,275
$0
$0
--%
$84,725
2013
$1,987
$0
$0
--%
$71,725
2013
$1,987
$0
$0
--%
$71,725
2011
$1,936
$0
$0
--%
$71,725

Average Home Price in 37122
Nearby Properties
Zip Code
Price
Bed
Bath
Sqft
Lot
Sold Date
$490,000
-- Beds
2.5 Baths
2,751 Sqft
11,040 Lot (sqft)
Sold 10/07/2026
$659,900
-- Beds
2.5 Baths
2,915 Sqft
8,290 Lot (sqft)
Sold 09/30/2026
$520,000
-- Beds
3.5 Baths
2,458 Sqft
7,298 Lot (sqft)
Sold 07/07/2026
$721,461
-- Beds
2.5 Baths
3,086 Sqft
11,562 Lot (sqft)
Sold 06/29/2026
$683,187
-- Beds
2.5 Baths
2,896 Sqft
7,880 Lot (sqft)
Sold 05/15/2026
$649,397
-- Beds
2.5 Baths
2,674 Sqft
7,809 Lot (sqft)
Sold 04/27/2026
$690,410
$690,410
5 Beds
4 Baths
3,107 Sqft
8,104 Lot (sqft)
Sold 09/29/2026
$634,990
$634,990
4 Beds
3 Baths
2,711 Sqft
0 Lot (sqft)
Sold 10/05/2026
$649,990
$649,990
4 Beds
3 Baths
2,711 Sqft
0 Lot (sqft)
Sold 10/05/2026




