
Member Features
Find Real Estate Bargain!
Full foreclosure details
Home value, equity and ownership info
Find homes priced below market
Get full access with a FREE Account
Already a member?
$1,385,000
Listing Price4beds
4baths
4,393sqft
30,717sqft lot
43 Crestline Rd, Wayne, PA 19087
Member Features
Find Real Estate Bargain!
Full foreclosure details
Home value, equity and ownership info
Find homes priced below market
Get full access with a FREE Account
Already a member?
For Sale
Off Market
Home type
Price / sqft
Year built
Home Details
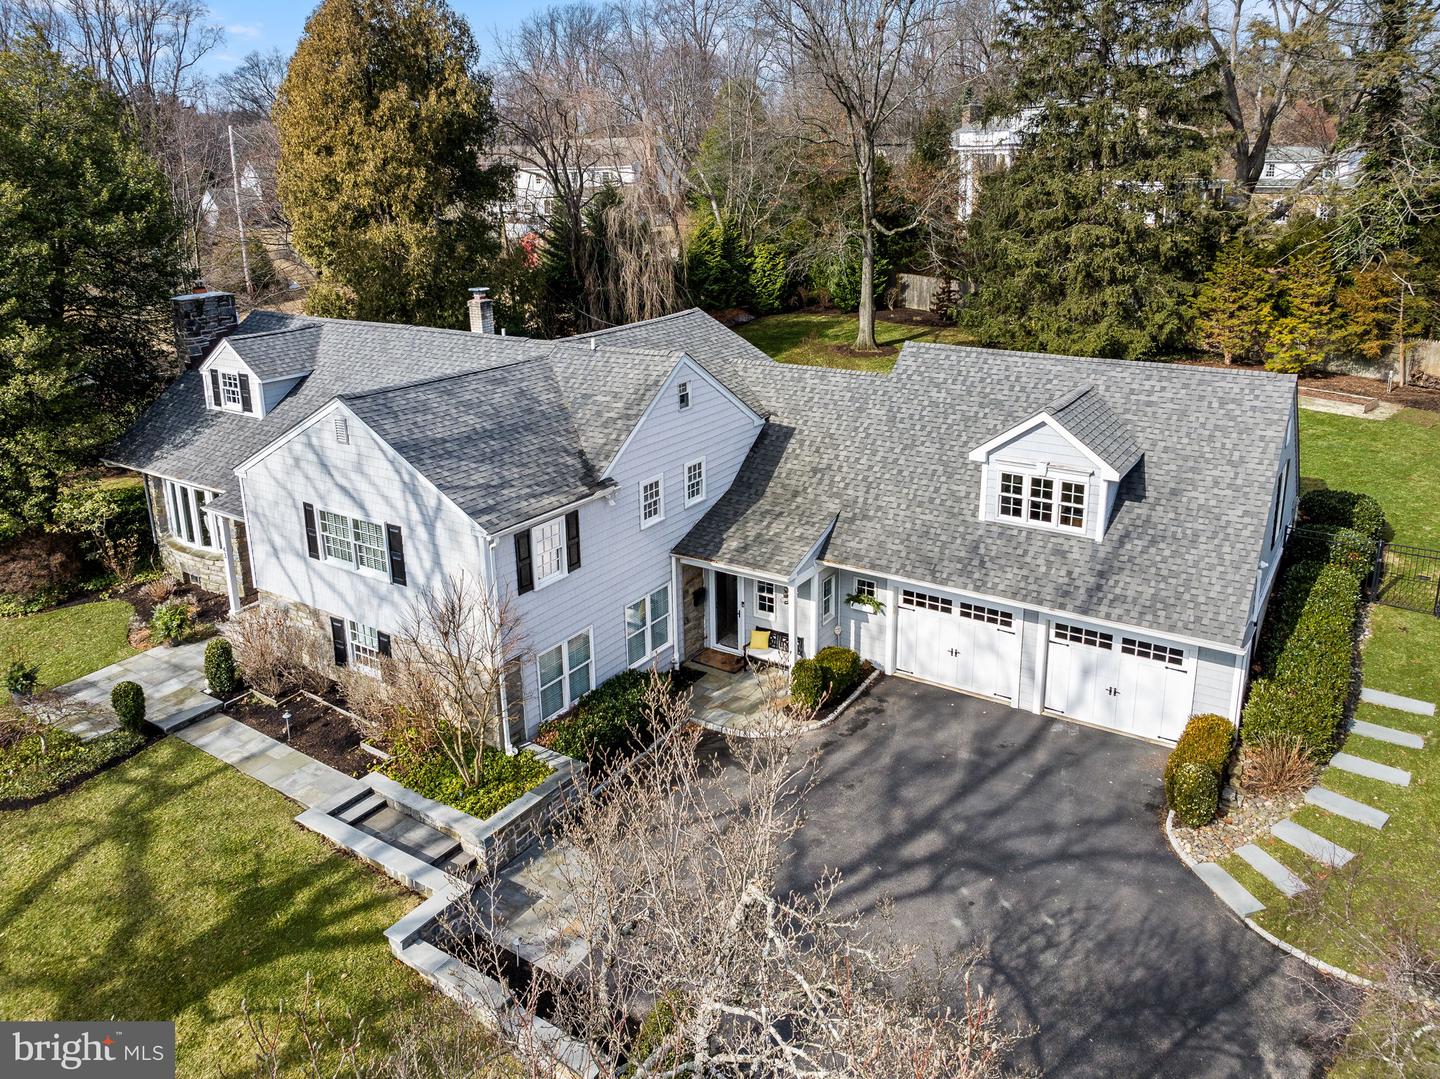
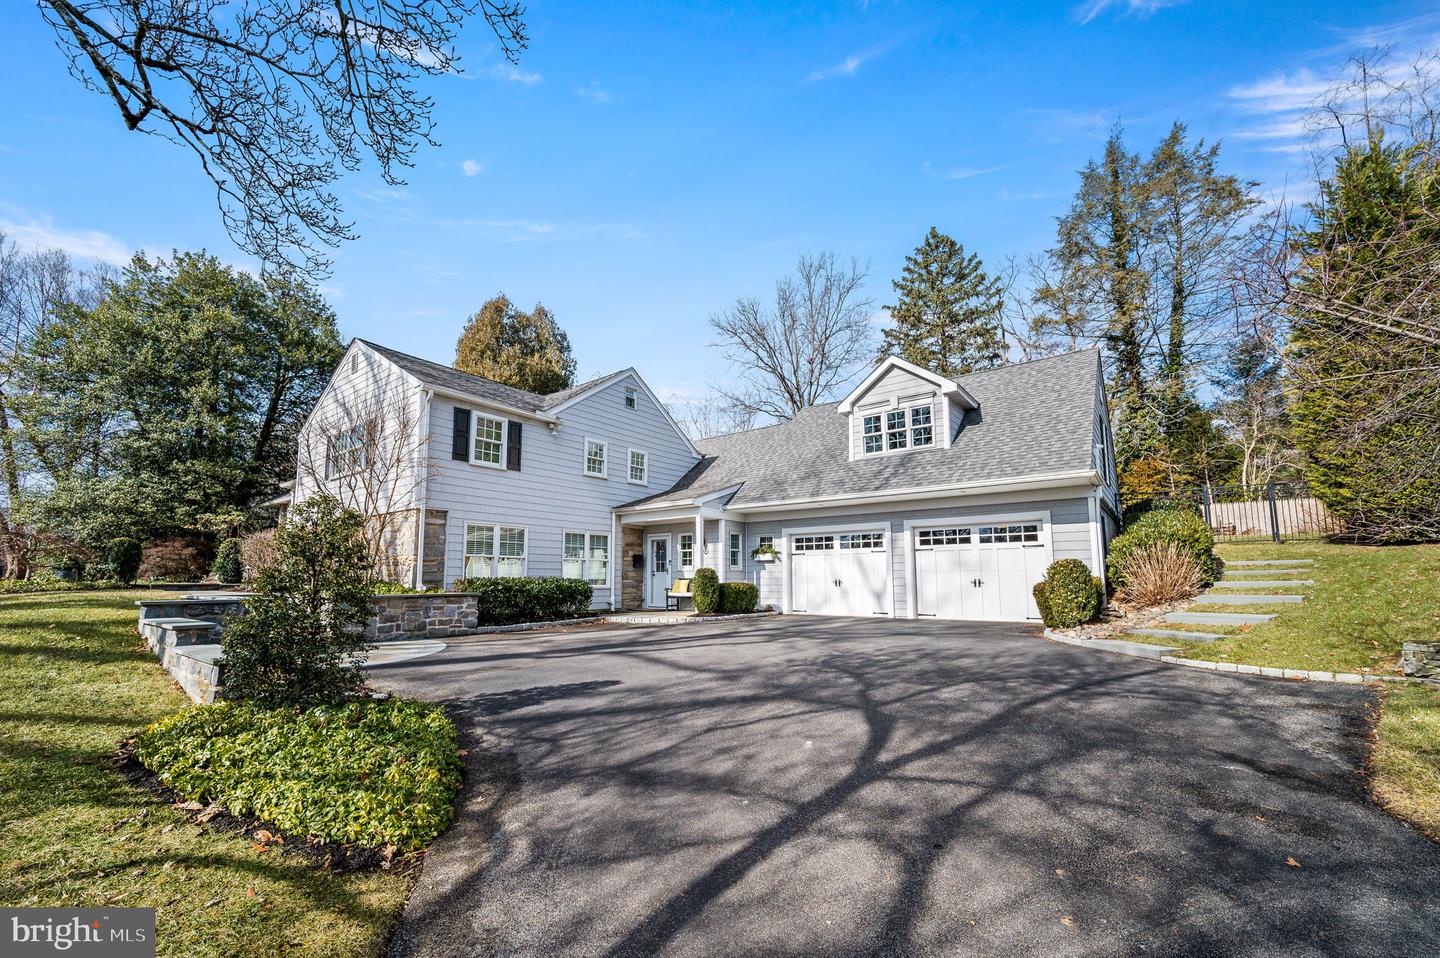
Step into timeless elegance with this beautifully appointed 4-bedroom, 3.5-bathroom home on a stunning .70 acre lot in the coveted neighborhood of Strafford Village, walkable to the train and downtown Wayne. This updated and meticulously maintained home exemplifies classic charm meets modern luxury. An extensive renovation in 2016 designed by marshall sabatini architecture and executed by Orion General Contractors included the first floor and kitchen, the primary suite, two additional full bathrooms and the exterior hardscaping and landscaping.nA picturesque bluestone path and inviting front porch lead to a stunning custom wood front door by Wolfe & Hale, setting the tone for the exquisite craftsmanship within. Inside, the foyer impresses with rich random width hardwood floors, wainscoting and crown molding, creating a warm and sophisticated welcome. On the left, the living room boasts a bow window (new Pella Architectural Series in 2018), recessed lighting, and a striking stone fireplace with new mantle, offering the perfect space for gathering. Seamlessly flowing into the chefs kitchen, youll find custom inset cabinetry by Village Handcrafted, a sideboard with a mix of black leathered granite and wood flanked by pantry closets, a large island of honed granite with farmhouse sink, two glass globe pendant lights and seating for four. Top-of-the-line Viking stainless appliances including a 6-burner range with a vented hood, dishwasher, refrigerator and built in microwave. Rand
Interior Details
4393
4
4
Has Heating:
Yes
Heating Type:
Forced Air With Air Conditioning
Has Cooling:
Yes
Cooling Type:
Central
Has Fuel:
Yes
Fuel Type:
Oil
Has Basement:
No
Basement Type:
Full
Has Flooring:
No
Flooring Type:
N/A
Has Fireplace:
Yes
Fireplace Type:
N/A
Property Details
30717
Yes
Yes
Type:
Garage, Attached
Location:
N/A
Status:
N/A
Number of Spaces:
3
N/A
N/A
N/A
N/A
N/A
N/A
N/A
Construction Details
Split Level
Stone
N/A
N/A
N/A
Tax History
Year
Amount
Land
Improvement
Percent Change
Assessment
2020
$11,959
$91,740
$297,200
--%
$388,940
2019
$11,581
$91,740
$297,200
--%
$388,940
2018
$11,352
$91,740
$297,200
--%
$388,940
2017
$11,081
$91,740
$297,200
--%
$388,940
2016
$9,932
$91,740
$279,430
--%
$371,170
2014
$9,699
$91,740
$279,430
--%
$371,170
2012
$9,220
$91,740
$279,430
--%
$371,170

Average Home Price in 19087
Nearby Properties
Zip Code
Price
Bed
Bath
Sqft
Lot
Sold Date
$3,395,000
$3,395,000
4 Beds
6 Baths
4,155 Sqft
10,995 Lot (sqft)
Sold 10/18/2026
$1,385,000
$1,385,000
4 Beds
4 Baths
4,393 Sqft
30,717 Lot (sqft)
Sold 10/18/2026
$1,250,000
$1,250,000
4 Beds
5 Baths
3,955 Sqft
20,216 Lot (sqft)
Sold 10/13/2026
$1,737,662
$1,737,662
6 Beds
3.5 Baths
4,306 Sqft
12,367 Lot (sqft)
Sold 10/13/2026




