Member Features
Find Real Estate Bargain!
Full foreclosure details
Home value, equity and ownership info
Find homes priced below market
Get full access with a FREE Account
Already a member?
$925,000
Listing Price4beds
2.5baths
4,358sqft
16,875sqft lot
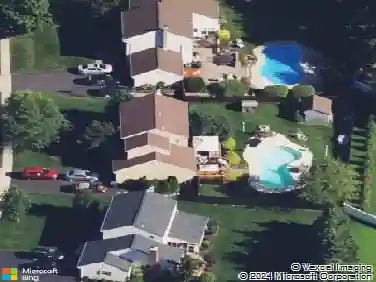
2549 Crestline Dr, Lansdale, PA 19446
Member Features
Find Real Estate Bargain!
Full foreclosure details
Home value, equity and ownership info
Find homes priced below market
Get full access with a FREE Account
Already a member?
For Sale
Pending
Off Market
Home type
Price / sqft
Year built
Home Details
Welcome to 2549 Crestline Dr in Lansdale, a spacious 4-bedroom, 2.5-bath home offering 3,342 sq ft of living space in the Sunnybrook neighborhood. Refinished hardwood floors and a recent interior paint refresh give the home a fresh feel, while the layout offers plenty of room for everyday living and entertaining.nnThe kitchen features a center island, granite countertops, and generous workspace, with an easy connection to the main living areas. A fireplace adds a warm focal point, and the walk-out finished basement provides even more flexible living space for a media room, playroom, home gym, office, or hobbies.nnRecent improvements include new exterior doors and an updated primary bath shower and vanity in 2024, a new HVAC system in 2023, a new roof and skylights in 2020, and a flagstone walkway and entrance stoop completed in 2023. Outside, the deck overlooks a large, fenced-in backyard with plenty of room to relax, entertain, garden, or simply enjoy the outdoors.nnLocated in Worcester Township with a Lansdale address, the home is convenient to Route 202, the PA Turnpike, SEPTA Regional Rail, shopping, dining, and area parks. Served by the Methacton School District.
Interior Details
4358
4
2.5
Has Heating:
Yes
Heating Type:
Central
Has Cooling:
Yes
Cooling Type:
Central
Has Fuel:
Yes
Fuel Type:
Gas
Has Basement:
No
Basement Type:
Full
Has Flooring:
No
Flooring Type:
N/A
Has Fireplace:
Yes
Fireplace Type:
N/A
Property Details
16875
Yes
Yes
Type:
No Garage
Location:
N/A
Status:
N/A
Number of Spaces:
0
N/A
N/A
N/A
N/A
N/A
N/A
N/A
Construction Details
Colonial
Aluminum/vinyl
N/A
N/A
N/A
Tax History
Year
Amount
Land
Improvement
Percent Change
Assessment
2020
$11,161
$0
$0
--%
$325,640
2019
$11,052
$0
$0
--%
$325,640
2018
$10,862
$0
$0
--%
$325,640
2017
$10,628
$0
$0
--%
$325,640
2016
$10,228
$0
$0
--%
$325,640
2014
$9,779
$0
$0
--%
$325,640
2012
$9,464
$0
$0
--%
$325,640

Average Home Price in 19446
Nearby Properties
Zip Code
Price
Bed
Bath
Sqft
Lot
Sold Date
$1,699,995
$1,699,995
5 Beds
6 Baths
3,706 Sqft
24,418 Lot (sqft)
Sold 10/27/2026
$1,869,824
$1,869,824
5 Beds
5 Baths
4,850 Sqft
24,000 Lot (sqft)
Sold 10/26/2026
$1,229,113
$1,229,113
4 Beds
2.5 Baths
4,967 Sqft
41,810 Lot (sqft)
Sold NaN/NaN/NaN
$1,130,000
$1,130,000
5 Beds
5 Baths
4,556 Sqft
67,294 Lot (sqft)
Sold 10/26/2026
$799,999
4 Beds
4 Baths
4,920 Sqft
13,000 Lot (sqft)
Sold 10/26/2026
$1,200,000
$1,200,000
5 Beds
5 Baths
4,650 Sqft
35,928 Lot (sqft)
Sold 09/29/2026