Member Features
Find Real Estate Bargain!
Full foreclosure details
Home value, equity and ownership info
Find homes priced below market
Get full access with a FREE Account
Already a member?
$1,398,000
Listing Price4beds
4baths
2,836sqft
24,829sqft lot
520 E Crestline Dr, Boise, ID 83702
Member Features
Find Real Estate Bargain!
Full foreclosure details
Home value, equity and ownership info
Find homes priced below market
Get full access with a FREE Account
Already a member?
For Sale
Off Market
Home type
Price / sqft
Year built
Home Details
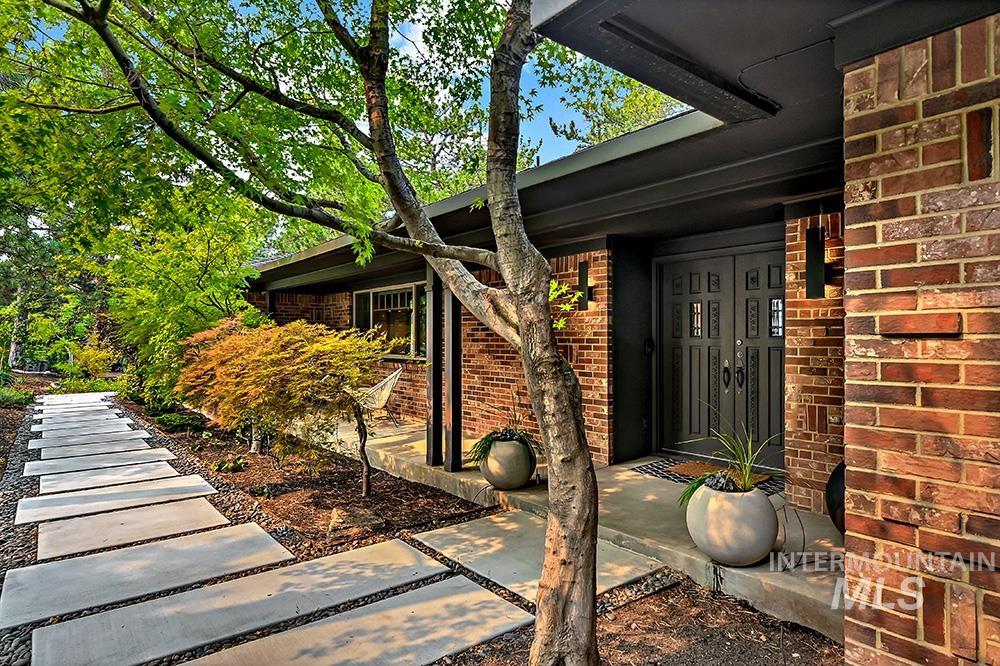
A unification of Organic Modern design and Mid-Century architecture, this revitalized 1960s brick ranch home is a breath of fresh air in the beloved Boise Heights neighborhood. Having undergone a top-to-bottom remodel, the residence glows with on-trend sophistication and takes in blissful city views through scores of giant windows. From the beautiful landscaping to the stylish modern interior, intentional design is at every turn. Hardwood floors introduce a graciously-sized great room, lined with windows leading the eye outwards to views of Camels Back and the expansive valley. Designer quality light fixtures, sleek cabinetry, and refined surfaces combine to bring a sense of harmony to the home while honoring the character-rich MCM build era. An extraordinary gourmet kitchen offers a full suite of commercial-style Thermador appliances, sleek flat-panel cabinetry topped with honed quartz, beveled tile extending to the ceiling, and a gathering island edged with a waterfall quartz countertop.
Interior Details
2836
4
4
Has Heating:
Yes
Heating Type:
Yes
Has Cooling:
Yes
Cooling Type:
N/A
Has Fuel:
No
Fuel Type:
N/A
Has Basement:
No
Basement Type:
Partial
Has Flooring:
No
Flooring Type:
N/A
Has Fireplace:
Yes
Fireplace Type:
N/A
Property Details
24829
No
No
Type:
Garage, Attached
Location:
N/A
Status:
N/A
Number of Spaces:
2
No
No
No
No
Yes
No
No
Construction Details
Conventional
Brick
N/A
N/A
Composition Shingle
Tax History
Year
Amount
Land
Improvement
Percent Change
Assessment
2020
$5,897
$342,200
$254,500
--%
$596,700
2019
$6,964
$325,000
$288,300
--%
$613,300
2017
$6,077
$295,000
$196,800
--%
$491,800
2017
$6,077
$287,500
$192,800
--%
$480,300
2016
$5,406
$250,000
$174,900
--%
$424,900
2014
$4,357
$140,000
$197,600
--%
$337,600
2013
$4,643
$124,600
$207,000
--%
$331,600
2012
$3,820
$140,000
$161,000
--%
$301,000

Average Home Price in 83702