
Member Features
Find Real Estate Bargain!
Full foreclosure details
Home value, equity and ownership info
Find homes priced below market
Get full access with a FREE Account
Already a member?
$424,000
Listing Price4beds
3baths
1,718sqft
--sqft lot
1197 Crestbrook Dr Sw, Mableton, GA 30126
Member Features
Find Real Estate Bargain!
Full foreclosure details
Home value, equity and ownership info
Find homes priced below market
Get full access with a FREE Account
Already a member?
For Sale
Off Market
Home type
Price / sqft
Year built
Home Details

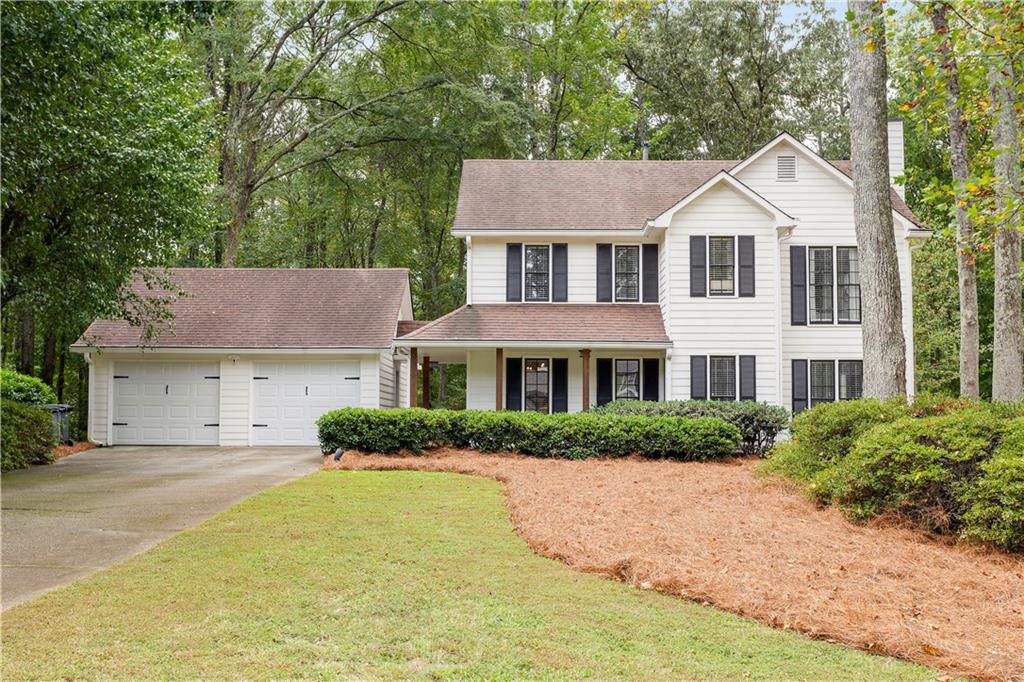
If youve been searching for a renovated modern farmhouse just outside the city, look no further! 1197 Crestbrook Dr SW sits on nearly acre lot in a well-established neighborhood. The front entry opens into the spacious living room with a brick fireplace and rustic wood mantle. The bright kitchen has white cabinetry, stainless appliances, pot filler and overlooks the sun-filled dining area. Off the dining room, is a fully screened-in back porch. The laundry room and powder room are also on the main level. The fourth bedroom on main level is a soundproofed flex space ideal for working remotely and could easily serve as a guest bedroom or playroom but does not have a closet. The upstairs offers an oversized primary bedroom suite with separate vanities, garden soaking tub and separate shower. Two additional bedrooms share a hallway bathroom with a shower-tub combo. All bathrooms have new oil rubbed bronze fixtures. The mature backyard is low maintenance with a fire pit patio for gathering, and space for gardening or a swing set. A detached two-car garage has been upgraded with a smart garage door opener. Located near shopping, dining, schools and parks in historic Mableton you are only 12 miles from downtown Atlanta. Enjoy biking the 61-mile paved Silver Comet Trail, hiking at Heritage Park, concerts at Mable House Barnes Amphitheater, and art classes at Mable House Arts Center. Loved, updated and well maintained, this gem is truly turn-key!
Interior Details
1718
4
3
Has Heating:
Yes
Heating Type:
Central
Has Cooling:
Yes
Cooling Type:
Central
Has Fuel:
Yes
Fuel Type:
Gas
Has Basement:
No
Basement Type:
N/A
Has Flooring:
No
Flooring Type:
N/A
Has Fireplace:
Yes
Fireplace Type:
N/A
Property Details
N/A
No
No
Type:
Garage, Attached
Location:
N/A
Status:
N/A
Number of Spaces:
2
No
No
No
No
Yes
No
No
Construction Details
Bi-level
Wood
N/A
Gable
N/A
Tax History
Year
Amount
Land
Improvement
Percent Change
Assessment
2020
$2,596
$20,000
$78,296
--%
$98,296
2019
$597
$18,000
$66,896
--%
$84,896
2018
$534
$12,000
$52,000
--%
$64,000
2017
$472
$12,000
$52,000
--%
$64,000
2016
$480
$12,000
$54,020
--%
$66,020
2014
$482
$12,000
$41,076
--%
$53,076
2013
$448
$12,000
$35,364
--%
$47,364
2012
$458
$0
$0
--%
$47,364

Average Home Price in 30126
Nearby Properties
Zip Code
Price
Bed
Bath
Sqft
Lot
Sold Date
$362,848
3 Beds
2 Baths
1,648 Sqft
0 Lot (sqft)
Sold 06/19/2026
$334,011
$334,011
3 Beds
2.5 Baths
1,597 Sqft
0 Lot (sqft)
Sold 05/01/2026
$334,900
3 Beds
2 Baths
1,862 Sqft
50,530 Lot (sqft)
Sold 10/06/2026
$337,311
$337,311
4 Beds
3.5 Baths
1,606 Sqft
0 Lot (sqft)
Sold 10/05/2026
$390,000
3 Beds
2 Baths
1,600 Sqft
0 Lot (sqft)
Sold 12/05/2025
$424,000
4 Beds
3 Baths
1,718 Sqft
0 Lot (sqft)
Sold 09/29/2026
$250,000
$250,000
4 Beds
2 Baths
1,944 Sqft
34,848 Lot (sqft)
Sold 09/29/2026
$425,000
$425,000
3 Beds
2.5 Baths
1,706 Sqft
0 Lot (sqft)
Sold 09/29/2026
$310,000
$310,000
3 Beds
2 Baths
1,520 Sqft
0 Lot (sqft)
Sold 10/06/2026