
Member Features
Find Real Estate Bargain!
Full foreclosure details
Home value, equity and ownership info
Find homes priced below market
Get full access with a FREE Account
Already a member?
$1,995,000
Listing Price3beds
3baths
3,386sqft
633,798sqft lot
222 Crest Point Dr, Carbondale, CO 81623
Member Features
Find Real Estate Bargain!
Full foreclosure details
Home value, equity and ownership info
Find homes priced below market
Get full access with a FREE Account
Already a member?
For Sale
Off Market
Home type
Price / sqft
Year built
Home Details
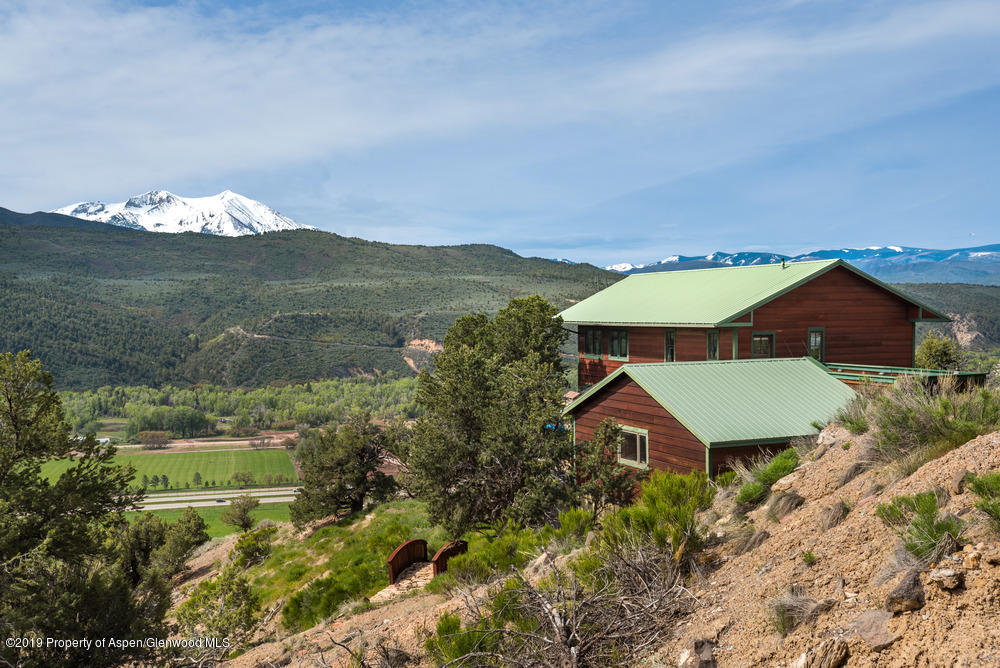
Located in Lions Ridge Estates on the hillside above Catherine's Store, this 14.55 acre property includes a spacious home and a separate area on the property with a workshop, plus RV, boat and additional vehicle storage. All 3 levels in the home have south-facing windows built to enjoy big views of Mt. Sopris and the equestrian polo fields below, as well as views up and down the valley. The main walk-in level features a galley kitchen, open dining and living room, and a bedroom with a full bathroom. The primary suite occupies the entire top 3rd floor with a private deck (perfect for a hot tub!) and an office/loft area. The walk-out basement downstairs offers a 2nd living area/TV room, 3rd bedroom and bathroom, spacious laundry/mechanical room, a sun room and access to a private deck. Additional amenities include a 2-car garage with a built-in office, 2 new wall split units for air conditioning and heat, a gas fireplace and additional parking spaces across from the driveway. The acreage is not suitable for horses. Conveniently located just 5 minutes from Hwy 82 and 10 minutes to Willits or Carbondale.
Interior Details
3386
3
3
Has Heating:
Yes
Heating Type:
Radiant
Has Cooling:
Yes
Cooling Type:
None
Has Fuel:
Yes
Fuel Type:
Gas
Has Basement:
No
Basement Type:
Finished
Has Flooring:
No
Flooring Type:
Carpet
Has Fireplace:
Yes
Fireplace Type:
N/A
Property Details
633798
No
No
Type:
N/A
Location:
N/A
Status:
N/A
Number of Spaces:
N/A
N/A
N/A
N/A
N/A
N/A
N/A
N/A
Construction Details
N/A
Wood Siding
N/A
Gable
Composition Shingle
Tax History
Year
Amount
Land
Improvement
Percent Change
Assessment
2019
$3,180
$14,300
$41,140
--%
$55,440
2019
$3,180
$14,300
$34,580
--%
$48,880
2018
$2,756
$13,680
$29,970
--%
$43,650
2017
$2,634
$13,680
$29,970
--%
$43,650
2016
$2,624
$14,330
$29,250
--%
$43,580
2014
$1,718
$13,530
$19,230
--%
$32,760
2013
$1,726
$13,530
$19,230
--%
$32,760
2011
$3,289
$14,330
$25,640
--%
$39,970

Average Home Price in 81623
Nearby Properties
Zip Code
Price
Bed
Bath
Sqft
Lot
Sold Date
$1,995,000
$1,995,000
3 Beds
3 Baths
3,386 Sqft
633,798 Lot (sqft)
Sold 09/29/2026




