
Member Features
Find Real Estate Bargain!
Full foreclosure details
Home value, equity and ownership info
Find homes priced below market
Get full access with a FREE Account
Already a member?
$5,995,000
Listing Price4beds
6.5baths
7,992sqft
60,118sqft lot
2088 Crest Dr, Lake Oswego, OR 97034
Member Features
Find Real Estate Bargain!
Full foreclosure details
Home value, equity and ownership info
Find homes priced below market
Get full access with a FREE Account
Already a member?
For Sale
Pending
Off Market
Home type
Price / sqft
Year built
Home Details
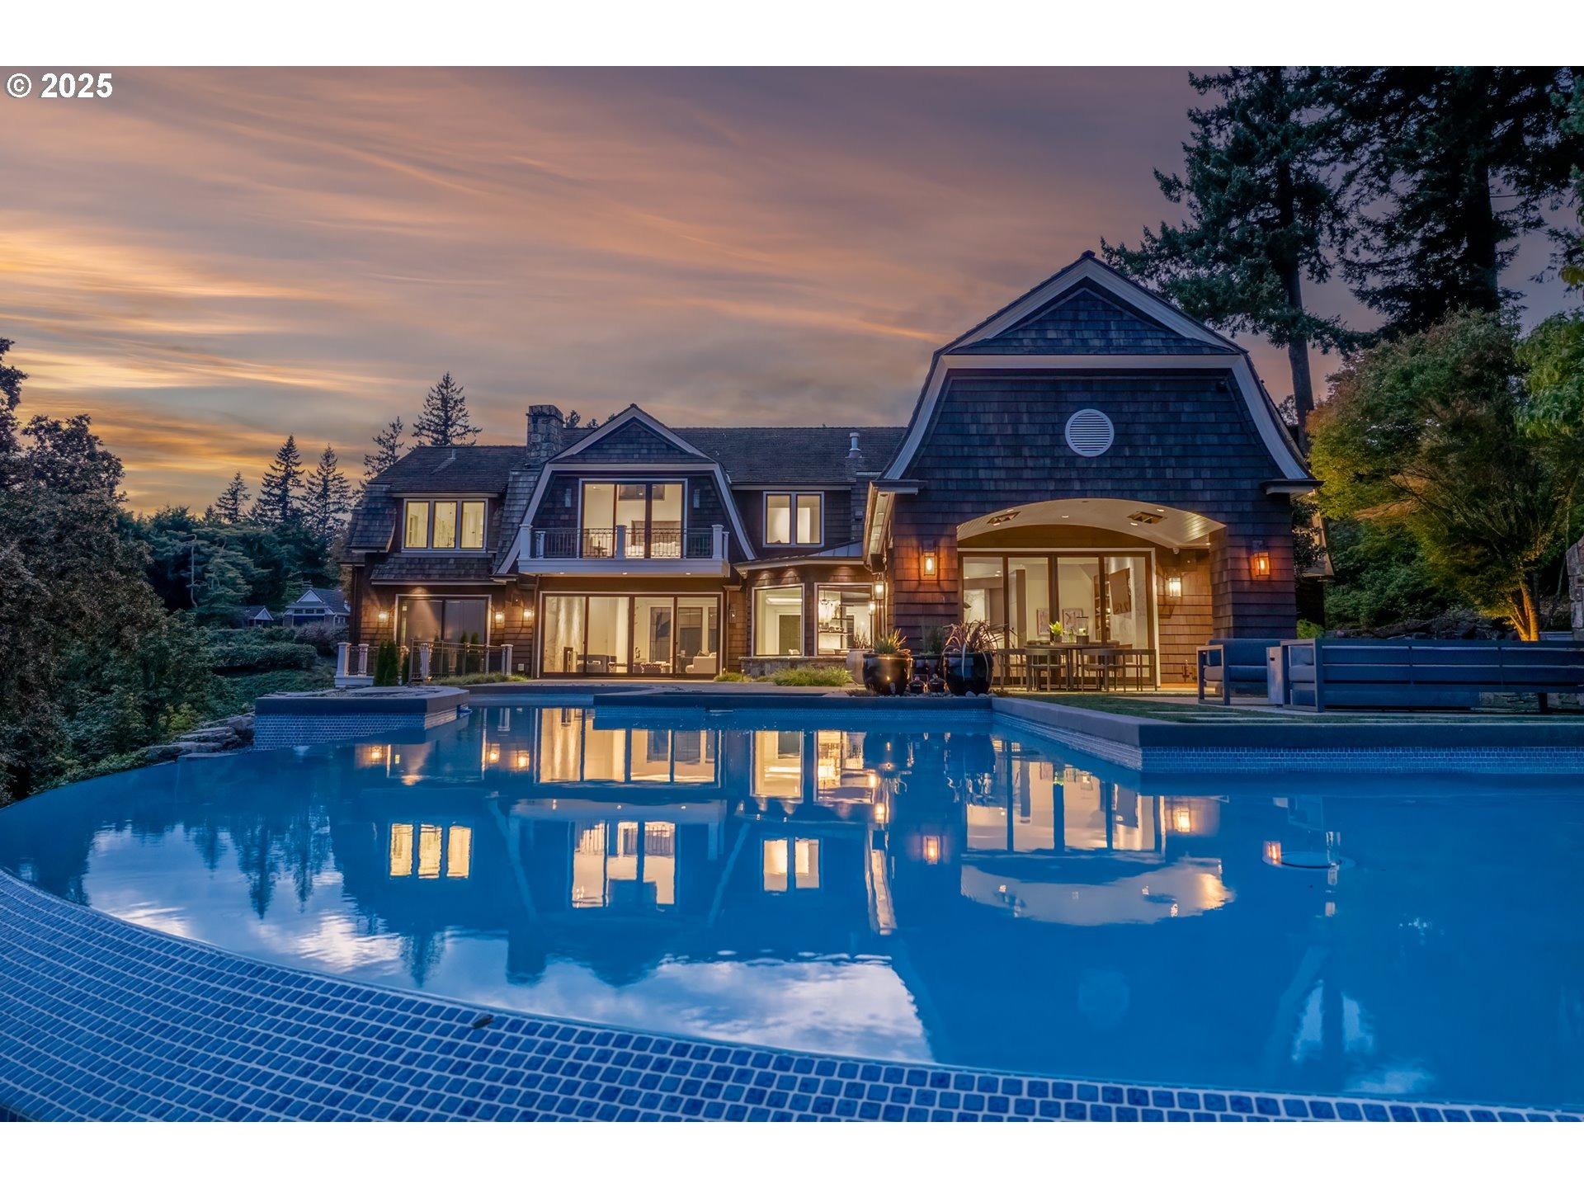
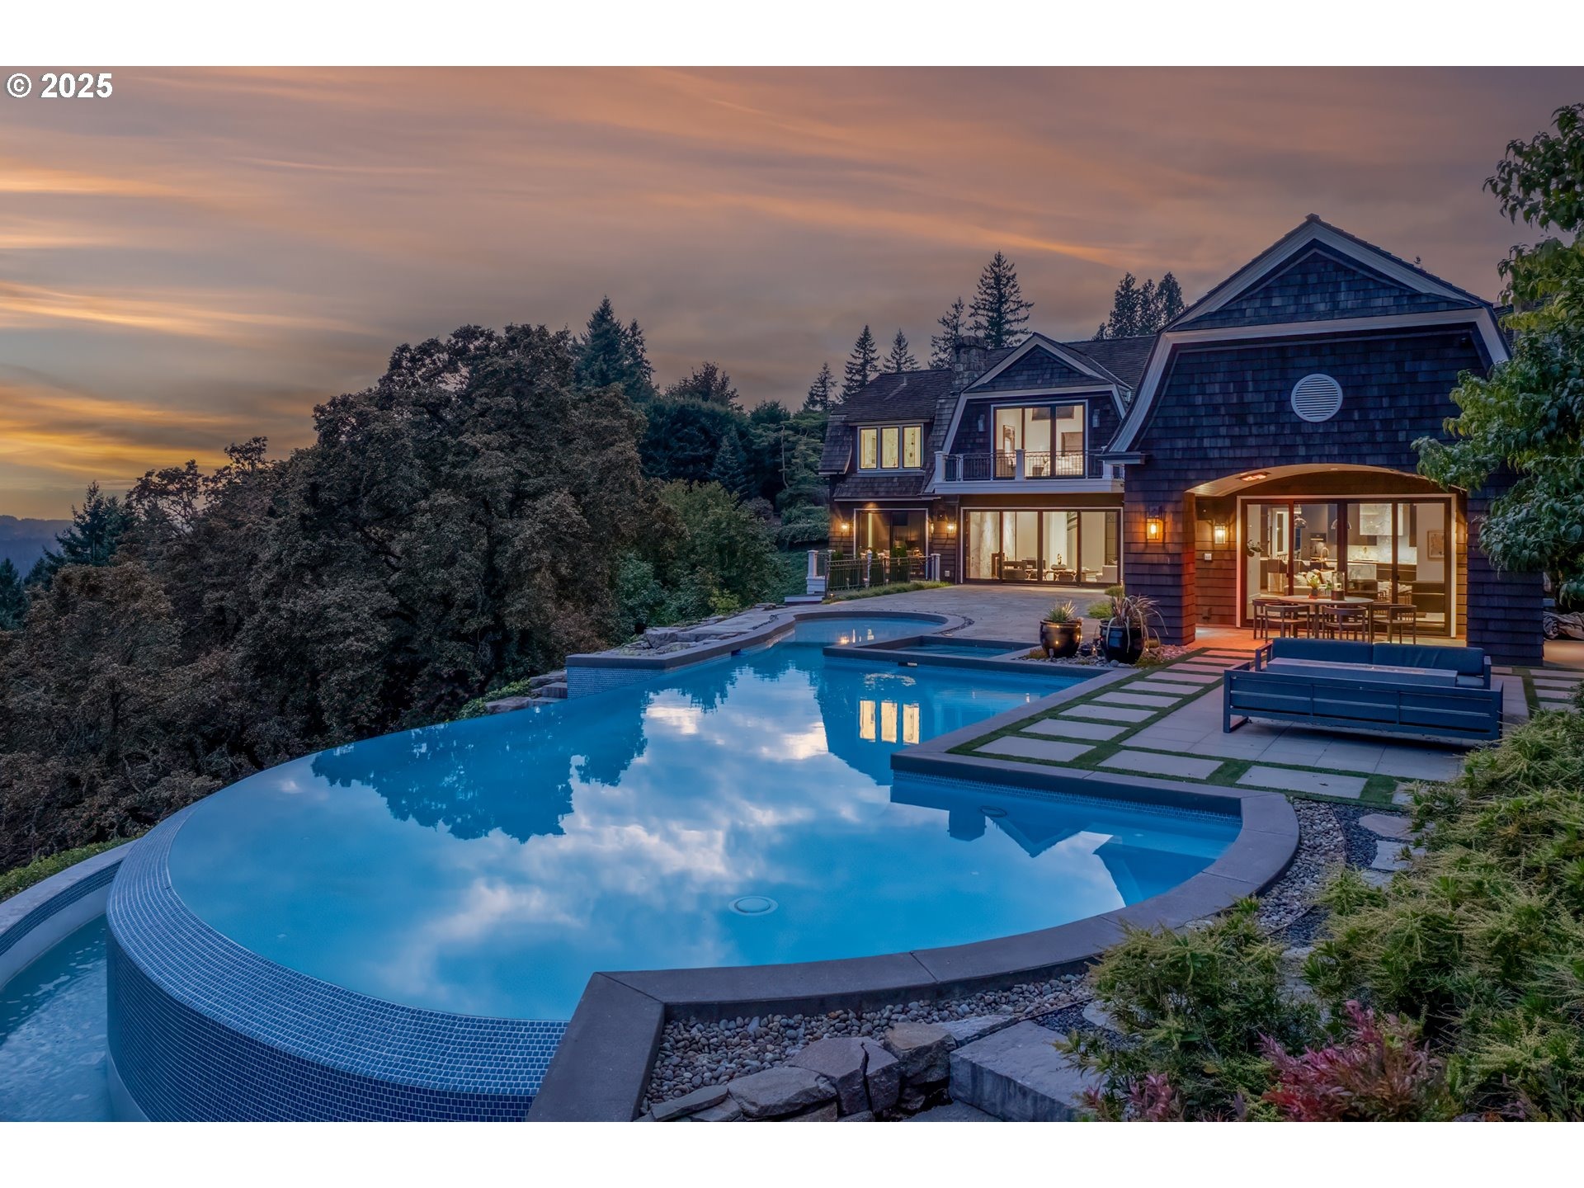
Reimagined, refined, and refreshed, this five-star resort-style estate atop Uplands Ridge at the crest of Iron Mountain is a masterwork of design and a celebration of Pacific Northwest beauty. Set on 1.38 acres with sweeping views of Mt. Hood, Oswego Lake, and the Willamette Valley, this 7,568 sq. ft. With 4 bedrooms, 6.1 baths, all guest bedrooms feature en suites, and the primary suite boasts heated floors, steam shower, and his and hers walk in closets. Originally designed by Dale Lumpkin and featured in Architectural Digest & the feature film 'Extraordinary Measures', has been re-envisioned by John Tercek and Stoneridge Custom Development. The transformation features a 93-foot infinity-edge pool and spa over looking Iron Mountain Park, Oswego Lake and beautiful Mt. Hood. Inside you'll find a glass-enclosed wine gallery, a reimagined baths and kitchen with Miele and Sub Zero appliances, Carrara marble, designer lighting, 4 fireplaces and striking black-frame windows and doors. With its gated entry, four-car garage, home theater, gas generator, gym, sauna, and seamless connection between indoor and outdoor living, this home stands as one of Lake Oswegos most distinguished estates, where timeless architecture, modern refinement, and breathtaking views converge. Uplands lake easement.
Interior Details
7992
4
6.5
Has Heating:
Yes
Heating Type:
Forced Air With Air Conditioning
Has Cooling:
No
Cooling Type:
N/A
Has Fuel:
No
Fuel Type:
N/A
Has Basement:
No
Basement Type:
N/A
Has Flooring:
No
Flooring Type:
N/A
Has Fireplace:
Yes
Fireplace Type:
N/A
Property Details
60118
No
No
Type:
N/A
Location:
N/A
Status:
N/A
Number of Spaces:
N/A
N/A
N/A
N/A
N/A
N/A
N/A
N/A
Construction Details
N/A
Combination
N/A
Gable
Wood Shingle
Tax History
Year
Amount
Land
Improvement
Percent Change
Assessment
2020
$48,887
$0
$0
--%
$2,660,374
2019
$47,684
$0
$0
--%
$2,582,888
2018
$45,346
$0
$0
--%
$2,507,658
2017
$43,755
$0
$0
--%
$2,434,619
2016
$39,835
$0
$0
--%
$2,363,708
2014
$37,987
$0
$0
--%
$2,228,021
2013
$36,907
$0
$0
--%
$2,163,127
2012
$36,243
$0
$0
--%
$2,100,123

Average Home Price in 97034
Nearby Properties
Zip Code
Price
Bed
Bath
Sqft
Lot
Sold Date
$5,900,000
$5,900,000
4 Beds
6 Baths
8,844 Sqft
16,294 Lot (sqft)
Sold 10/05/2026
$5,995,000
$5,995,000
4 Beds
6.5 Baths
7,992 Sqft
60,118 Lot (sqft)
Sold 09/29/2026





