Member Features
Find Real Estate Bargain!
Full foreclosure details
Home value, equity and ownership info
Find homes priced below market
Get full access with a FREE Account
Already a member?
$75,000
Listing Price3beds
1baths
1,504sqft
3,006sqft lot
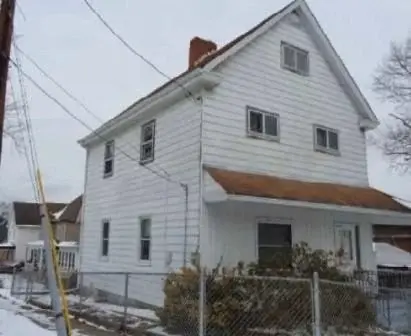
823 Crest Ave, Charleroi, PA 15022
Member Features
Find Real Estate Bargain!
Full foreclosure details
Home value, equity and ownership info
Find homes priced below market
Get full access with a FREE Account
Already a member?
For Sale
Off Market
Home type
Price / sqft
Year built
Home Details
Add a high-performing asset to your portfolio with this spacious 3 bedroom home, perfectly situated directly across from the local park. This property is tenant-occupied and cash flowing from day one, making it an ideal "buy and hold". Current Rent: $1029.00 Rented through March 2027.nnKey Features & Recent Upgrades:nnMechanical Peace of Mind: Features a newer furnace and hot water tank, significantly lowering your short-term maintenance costs.nnFunctional Layout: Large rooms with plenty of natural light and a layout that appeals to long-term renters.nnOutdoor Space: A flat, level backyard perfect for recreation or easy maintenance.nnParking & Storage: Includes a detached garage, providing highly coveted off-street parking or additional storage options.nnLocation, Location, Location:nConveniently located just minutes from the vibrant business district, public transportation, and shopping. The park-front views provide an aesthetic "plus" that helps keep vacancy rates low.
Interior Details
1504
3
1
Has Heating:
Yes
Heating Type:
Central
Has Cooling:
Yes
Cooling Type:
Central
Has Fuel:
Yes
Fuel Type:
Gas
Has Basement:
No
Basement Type:
Finished
Has Flooring:
No
Flooring Type:
N/A
Has Fireplace:
Yes
Fireplace Type:
N/A
Property Details
3006
Yes
Yes
Type:
Garage, Detached
Location:
N/A
Status:
N/A
Number of Spaces:
1
N/A
N/A
N/A
N/A
N/A
N/A
N/A
Construction Details
N/A
Aluminum/vinyl
N/A
N/A
N/A
Tax History
Year
Amount
Land
Improvement
Percent Change
Assessment
2020
$872
$9,600
$23,700
--%
$33,300
2019
$834
$9,600
$23,700
--%
$33,300
2018
$785
$9,600
$23,700
--%
$33,300
2017
$785
$9,600
$23,700
--%
$33,300
2016
$1,152
$713
$4,936
--%
$5,649
2014
$1,115
$713
$4,936
--%
$5,649
2013
$1,115
$713
$4,936
--%
$5,649

Average Home Price in 15022
Nearby Properties
Zip Code
Price
Bed
Bath
Sqft
Lot
Sold Date
$62,689
4 Beds
2 Baths
1,568 Sqft
4,312 Lot (sqft)
Sold 09/23/2026
$37,620
3 Beds
1 Baths
1,440 Sqft
2,178 Lot (sqft)
Sold 09/10/2026
$31,958
3 Beds
1 Baths
1,474 Sqft
4,879 Lot (sqft)
Sold 09/03/2026
$37,950
3 Beds
1.5 Baths
1,708 Sqft
2,178 Lot (sqft)
Sold 08/27/2026
$27,848
3 Beds
1.5 Baths
1,504 Sqft
7,884 Lot (sqft)
Sold 08/19/2026
$69,900
4 Beds
1 Baths
1,698 Sqft
4,008 Lot (sqft)
Sold 10/12/2026
$75,000
3 Beds
1 Baths
1,372 Sqft
5,184 Lot (sqft)
Sold 10/13/2026
$43,000
2 Beds
1 Baths
1,444 Sqft
2,178 Lot (sqft)
Sold 10/26/2026
$38,500
3 Beds
1.5 Baths
1,544 Sqft
4,792 Lot (sqft)
Sold 10/27/2026