Member Features
Find Real Estate Bargain!
Full foreclosure details
Home value, equity and ownership info
Find homes priced below market
Get full access with a FREE Account
Already a member?
$950,000
Listing Price--beds
--baths
--sqft
7,405sqft lot
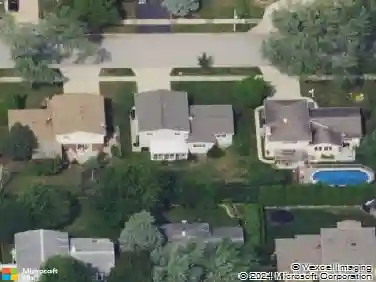
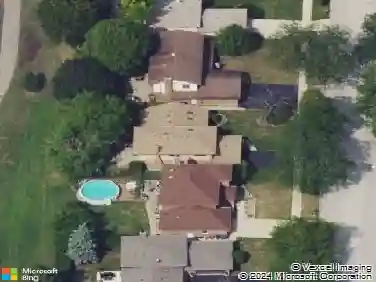
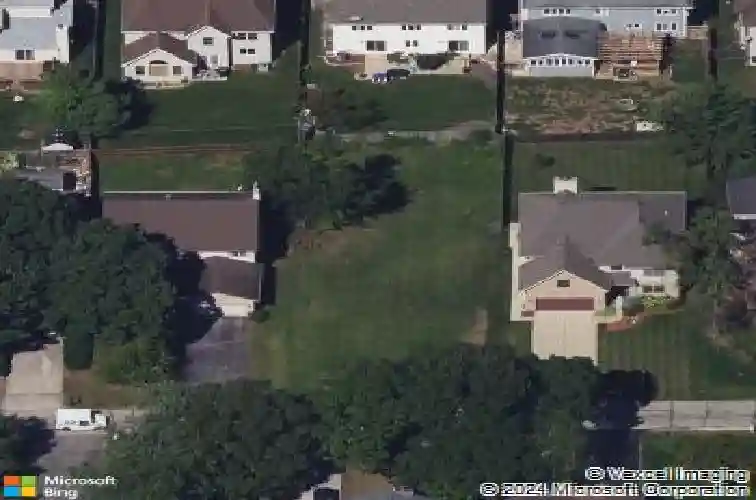
926 E Crest Ave, Addison, IL 60101
Member Features
Find Real Estate Bargain!
Full foreclosure details
Home value, equity and ownership info
Find homes priced below market
Get full access with a FREE Account
Already a member?
For Sale
Off Market
Home type
Price / sqft
Year built
Home Details
BACK TO THE AMRKET.. STATE OF THE ART, QUALITY CUSTOM BUILT, NEW CONSTRUCTION WITH BEAUTIFUL MODERN OPEN FLOORS, APPROXIMATELY 4,200+ SQ IN THREE LEVELS OF LIVING SPACE; WITH A 2-CAR ATTACHED GARAGE, MODERN STYLE HOME, 5 BEDROOMS / 4.5 BATHROOMS.. MAIN LEVEL HAS A FAMILY ROOM WITH GAS FIREPLACE, GORGEOUS ISLAND KITCHEN WITH CUSTOM CABINETS, GRANITE COUNTERS, DINING ROOM, BREAKFAST NOOK; AND OFFICE; ALL NEW APPLIANCES AND WALK-IN PANTRY CLOSET. 1/2 BATHROOM. MUD ROOM.. THE 2ND FLOOR HAS A MASTER SUITE WITH A PRIVATE BATHROOM WITH A SOAKING TUB W/ WALK-IN SHOWER, DOUBLE SINK AND 2 WALK-IN CLOSETS. 3 MORE BEDROOMS FOR A TOTAL OF 4.. 2ND FLOOR LAUNDRY ROOM. HARDWOOD ENTIRE FIRST FLOOR AND SECOND FLOOR HALLWAYS AND CARPET FLOORS THE 2ND FLOOR BEDROOMS AND CLOSETS. FULL FINISHED BASEMENT WITH ONE BEDROOM AND A FULL BATHROOM. MEDIA ROOM RECREATION AREA AND A BAR AREA PLUS MECHANICAL ROOM AND CLOSETS CARPET FLOORS. SPRINKLER SYSTEM, STORM WATER RETENTION SYSTEM. BRICK EXTERIOR AND JAMES HARDIER CEMENT BOARD SIDING. WOOD AND ALUMINIUM CLADDING WINDOWS.
Interior Details
N/A
N/A
N/A
Has Heating:
No
Heating Type:
N/A
Has Cooling:
Yes
Cooling Type:
None
Has Fuel:
No
Fuel Type:
N/A
Has Basement:
No
Basement Type:
N/A
Has Flooring:
No
Flooring Type:
N/A
Has Fireplace:
Yes
Fireplace Type:
N/A
Property Details
7405
No
No
Type:
N/A
Location:
N/A
Status:
N/A
Number of Spaces:
N/A
N/A
N/A
N/A
N/A
N/A
N/A
N/A
Construction Details
N/A
N/A
N/A
N/A
N/A
Tax History
Year
Amount
Land
Improvement
Percent Change
Assessment
2019
$3,863
$41,750
$0
--%
$41,750
2018
$3,761
$39,740
$0
--%
$39,740
2017
$3,649
$37,980
$0
--%
$37,980
2016
$3,533
$35,070
$0
--%
$35,070
2015
$3,451
$32,400
$0
--%
$32,400
2013
$3,056
$29,620
$0
--%
$29,620
2012
$2,990
$31,630
$0
--%
$31,630
2011
$2,603
$31,630
$0
--%
$31,630

Average Home Price in 60101