Member Features
Find Real Estate Bargain!
Full foreclosure details
Home value, equity and ownership info
Find homes priced below market
Get full access with a FREE Account
Already a member?
$639,900
Listing Price3beds
3baths
1,850sqft
8,712sqft lot
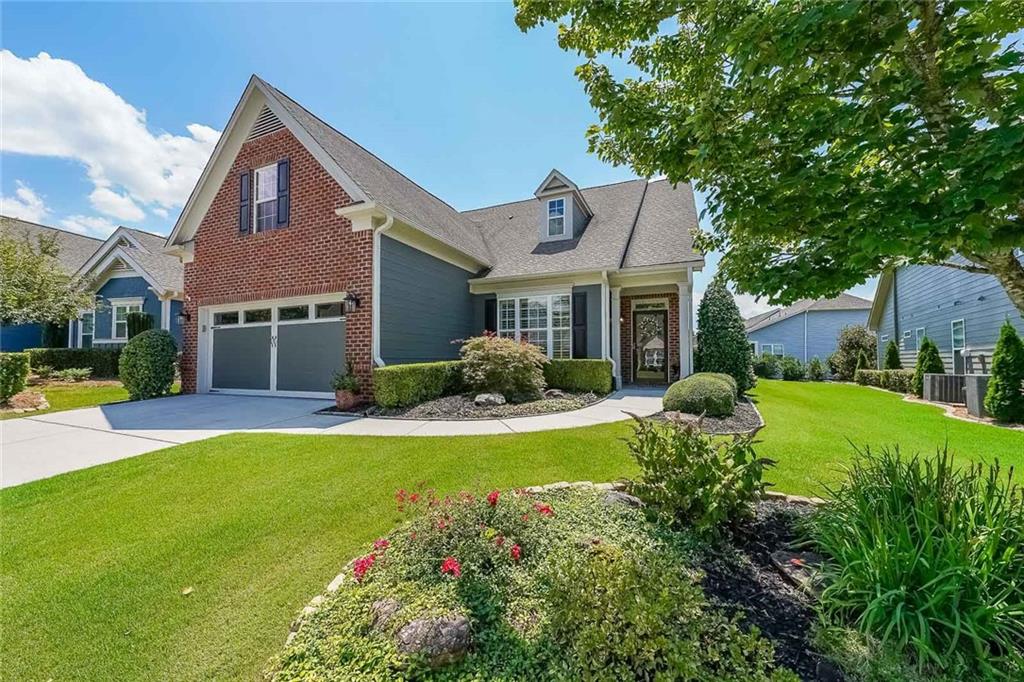
3508 Cresswind Pkwy Sw, Gainesville, GA 30504
Member Features
Find Real Estate Bargain!
Full foreclosure details
Home value, equity and ownership info
Find homes priced below market
Get full access with a FREE Account
Already a member?
For Sale
Off Market
Home type
Price / sqft
Year built
Home Details
Psst, youll want to make an appointment to see this lovely home soon.....it just became an even better value with a pricing adjustment. This listing will cause you to experience a Double WOW!! First - Youll say WOW when you walk into this magnificent move-in condition DOGWOOD model. Second - Cresswind at Lake Lanier has been named the #1 Active Adult Community in North Georgia. Features and Upgrades include: *Hardwood flooring throughout main level* *Finished loft bedroom and bath* *Enclosed lanai with split heat and air* *Magnificent stone patio with cooking and seating area* *Fenced back yard* *Freshly painted exterior in 2023*. This 940 home community features: *A 42,000 sq. ft. three level luxurious clubhouse* *A large ballroom/meeting room* *Indoor and outdoor swimming pools* *Tennis & pickle ball courts* *Fully equipped exercise facility and classes* *Over 100 different clubs* *An outdoor concert and events lawn and much, much more*
Interior Details
1850
3
3
Has Heating:
Yes
Heating Type:
Central
Has Cooling:
Yes
Cooling Type:
Central
Has Fuel:
No
Fuel Type:
N/A
Has Basement:
No
Basement Type:
Basement (unspecified)
Has Flooring:
No
Flooring Type:
Hardwood
Has Fireplace:
Yes
Fireplace Type:
N/A
Property Details
8712
No
No
Type:
N/A
Location:
N/A
Status:
N/A
Number of Spaces:
N/A
No
Yes
No
No
No
No
No
Construction Details
Rustic
Fiber Cement Siding (hardi-board/hardi-plank)
N/A
Gable/hip
Composition Shingle
Tax History
Year
Amount
Land
Improvement
Percent Change
Assessment
2020
$2,236
$27,000
$139,200
--%
$166,200
2019
$2,179
$25,640
$131,120
--%
$156,760
2018
$4,796
$28,320
$124,120
--%
$152,440
2017
$4,362
$26,051
$114,749
--%
$140,800
2016
$3,459
$25,280
$88,920
--%
$114,200

Average Home Price in 30504
Nearby Properties
Zip Code
Price
Bed
Bath
Sqft
Lot
Sold Date
$553,827
2 Beds
2 Baths
1,923 Sqft
7,405 Lot (sqft)
Sold 08/18/2026
$555,941
2 Beds
2 Baths
1,923 Sqft
9,148 Lot (sqft)
Sold 06/08/2026
$496,282
2 Beds
2 Baths
1,690 Sqft
7,841 Lot (sqft)
Sold 10/06/2026
$535,000
2 Beds
2 Baths
1,654 Sqft
6,098 Lot (sqft)
Sold 10/06/2026
$540,811
3 Beds
2 Baths
1,707 Sqft
6,534 Lot (sqft)
Sold 10/06/2026
$545,000
2 Beds
2 Baths
1,650 Sqft
6,534 Lot (sqft)
Sold 09/29/2026
$559,800
2 Beds
3 Baths
2,014 Sqft
12,197 Lot (sqft)
Sold 10/05/2026
$649,500
3 Beds
3 Baths
1,880 Sqft
6,534 Lot (sqft)
Sold 09/29/2026
$475,000
2 Beds
2 Baths
1,624 Sqft
6,970 Lot (sqft)
Sold 10/05/2026