Member Features
Find Real Estate Bargain!
Full foreclosure details
Home value, equity and ownership info
Find homes priced below market
Get full access with a FREE Account
Already a member?
$289,000
Listing Price4beds
2baths
2,047sqft
6,098sqft lot
3715 Cress Way Dr, Decatur, GA 30034
Member Features
Find Real Estate Bargain!
Full foreclosure details
Home value, equity and ownership info
Find homes priced below market
Get full access with a FREE Account
Already a member?
For Sale
Pending
Off Market
Home type
Price / sqft
Year built
Home Details
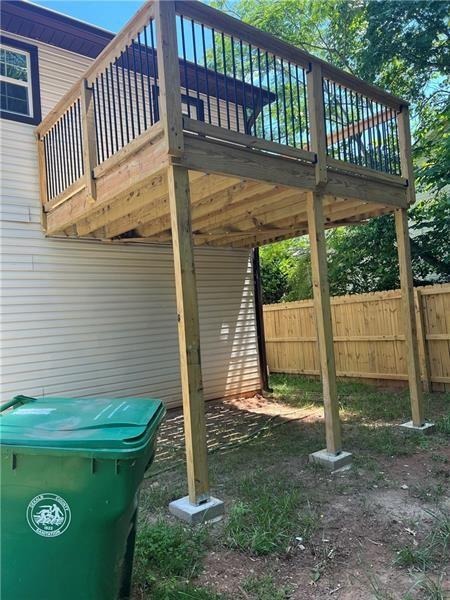
COMPLETELY REMODELED 4 - BEDROOMS, 2- BATHROOMS HOME WITH FLEXIBLE LIVING SPACE | NO HOA | NO RENTAL RESTRICTIONS| MOVE-IN READYnnWhether you're looking for the perfect place to call home or a property rental-income potential this stunning Decatur delivers exceptional versatility and value. Meticulously remodeled from top to bottom, the home features modern design, high-quality materials and thoughtful upgrades throughout. Conveniently located near shopping, dining, parks, and major highways, it offers the ideal combination of comfort and convenience. Don't miss your chance to make this Decatur gem your own!!!nThe lower level offers 2 additional bedrooms and 1 full bathroom. The home also features a separate rear entrance creating additional possibilities for multigenerational living, a home office, guess room or rental income potential. nSchedule a showing today!!!
Interior Details
2047
4
2
Has Heating:
Yes
Heating Type:
Central
Has Cooling:
Yes
Cooling Type:
Central
Has Fuel:
No
Fuel Type:
N/A
Has Basement:
No
Basement Type:
N/A
Has Flooring:
No
Flooring Type:
N/A
Has Fireplace:
Yes
Fireplace Type:
N/A
Property Details
6098
No
No
Type:
Garage, Attached
Location:
N/A
Status:
N/A
Number of Spaces:
1
N/A
N/A
N/A
N/A
N/A
N/A
N/A
Construction Details
Bi-level
Wood
N/A
Gable/hip
N/A
Tax History
Year
Amount
Land
Improvement
Percent Change
Assessment
2020
$2,403
$9,200
$38,440
--%
$47,640
2019
$2,173
$8,000
$34,400
--%
$42,400
2017
$1,919
$5,160
$27,480
--%
$32,640
2017
$1,919
$5,160
$31,280
--%
$36,440
2016
$1,661
$5,160
$25,360
--%
$30,520
2014
$1,276
$5,160
$16,120
--%
$21,280
2013
$996
$5,120
$9,960
--%
$15,080
2012
$997
$5,120
$9,960
--%
$15,080

Average Home Price in 30034
Nearby Properties
Zip Code
Price
Bed
Bath
Sqft
Lot
Sold Date
$248,441
3 Beds
2.5 Baths
2,172 Sqft
10,019 Lot (sqft)
Sold 10/06/2026
$286,700
$286,700
4 Beds
2.5 Baths
1,935 Sqft
16,553 Lot (sqft)
Sold 07/13/2026
$302,992
4 Beds
2.5 Baths
2,230 Sqft
8,276 Lot (sqft)
Sold 07/13/2026
$385,000
$385,000
4 Beds
3 Baths
1,935 Sqft
6,534 Lot (sqft)
Sold 09/29/2026
$412,000
$412,000
4 Beds
3 Baths
2,294 Sqft
6,098 Lot (sqft)
Sold 09/29/2026
$214,000
3 Beds
2.5 Baths
1,818 Sqft
7,405 Lot (sqft)
Sold 09/29/2026
$231,562
4 Beds
2.5 Baths
1,937 Sqft
7,405 Lot (sqft)
Sold 10/06/2026
$262,744
4 Beds
2.5 Baths
2,100 Sqft
19,166 Lot (sqft)
Sold 10/05/2026
$289,000
$289,000
4 Beds
2 Baths
2,047 Sqft
6,098 Lot (sqft)
Sold 10/05/2026