
Member Features
Find Real Estate Bargain!
Full foreclosure details
Home value, equity and ownership info
Find homes priced below market
Get full access with a FREE Account
Already a member?
$669,900
Listing Price5beds
4baths
2,330sqft
4,000sqft lot
6950 Cresheim Rd, Philadelphia, PA 19119
Member Features
Find Real Estate Bargain!
Full foreclosure details
Home value, equity and ownership info
Find homes priced below market
Get full access with a FREE Account
Already a member?
For Sale
Off Market
Home type
Price / sqft
Year built
Home Details
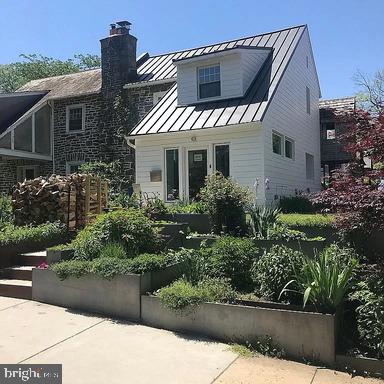
Location Location Location!!! Welcome to this Architect & Potters personal residence that has been lovingly & sustainable renovated to a degree beyond your imagination! Located 2 minute walk from the Carpenter Station on Chestnut Hill West Line & 2 blocks to Germantown Ave you will find an oasis of indoor & outdoor spaces. 5 well appointed bedrooms, 4 full tiled bathrooms, & GARAGE PARKING!!! Full Finished basement includes In-Law Suite w second kitchen & walk out garage access!!! Brand New Kitchen & Bath(s), Mudroom with cubbies for 5, hardwood floors throughout, stainless steel appliances, quartz countertops, etc, etc, etc This home is AMAZING! Now, let's talk about the exterior!! Super insulated building envelope, new standing seam metal roof, & then their are the Gardens (veggie & flowers), Decks, TreeHouse, & Pool/Swim Spa/Hot Tub, & Shed w Green Roof!! Actually.for once I am out of words!! Just come see this place & I promise you will be impressed!
Interior Details
2330
5
4
Has Heating:
Yes
Heating Type:
Hot Water
Has Cooling:
No
Cooling Type:
N/A
Has Fuel:
No
Fuel Type:
N/A
Has Basement:
No
Basement Type:
Full
Has Flooring:
No
Flooring Type:
N/A
Has Fireplace:
Yes
Fireplace Type:
N/A
Property Details
4000
No
Yes
Type:
N/A
Location:
N/A
Status:
N/A
Number of Spaces:
N/A
N/A
N/A
N/A
N/A
N/A
N/A
N/A
Construction Details
Old
Stone
N/A
N/A
N/A
Tax History
Year
Amount
Land
Improvement
Percent Change
Assessment
2020
$2,395
$25,665
$145,435
--%
$171,100
2019
$2,500
$29,469
$149,131
--%
$178,600
2018
$3,717
$43,824
$221,776
--%
$265,600
2017
$3,717
$43,824
$221,776
--%
$265,600
2016
$3,717
$73,600
$192,000
--%
$265,600
2014
$3,672
$73,600
$200,500
--%
$274,100
2013
$2,817
$7,484
$21,348
--%
$28,832

Average Home Price in 19119
Nearby Properties
Zip Code
Price
Bed
Bath
Sqft
Lot
Sold Date
$--
5 Beds
2 Baths
2,500 Sqft
4,060 Lot (sqft)
Sold 09/11/2026
$617,500
5 Beds
3.5 Baths
2,413 Sqft
4,285 Lot (sqft)
Sold 09/29/2026
$415,000
6 Beds
3 Baths
2,310 Sqft
4,108 Lot (sqft)
Sold 09/29/2026
$350,000
$350,000
3 Beds
4 Baths
2,050 Sqft
3,499 Lot (sqft)
Sold 09/29/2026
$264,900
4 Beds
2 Baths
2,278 Sqft
2,000 Lot (sqft)
Sold 09/29/2026
$475,000
6 Beds
3 Baths
2,117 Sqft
3,176 Lot (sqft)
Sold 10/06/2026
$669,900
5 Beds
4 Baths
2,330 Sqft
4,000 Lot (sqft)
Sold 10/05/2026
$--
3 Beds
-- Baths
2,325 Sqft
3,748 Lot (sqft)
Sold NaN/NaN/NaN
$--
4 Beds
2 Baths
2,610 Sqft
4,400 Lot (sqft)
Sold 10/05/2026







