Member Features
Find Real Estate Bargain!
Full foreclosure details
Home value, equity and ownership info
Find homes priced below market
Get full access with a FREE Account
Already a member?
$815,899
Listing Price3beds
2.5baths
2,323sqft
9,148sqft lot
35863 Crescent St, Palm Desert, CA 92211
Member Features
Find Real Estate Bargain!
Full foreclosure details
Home value, equity and ownership info
Find homes priced below market
Get full access with a FREE Account
Already a member?
For Sale
Home type
Price / sqft
Year built
Home Details
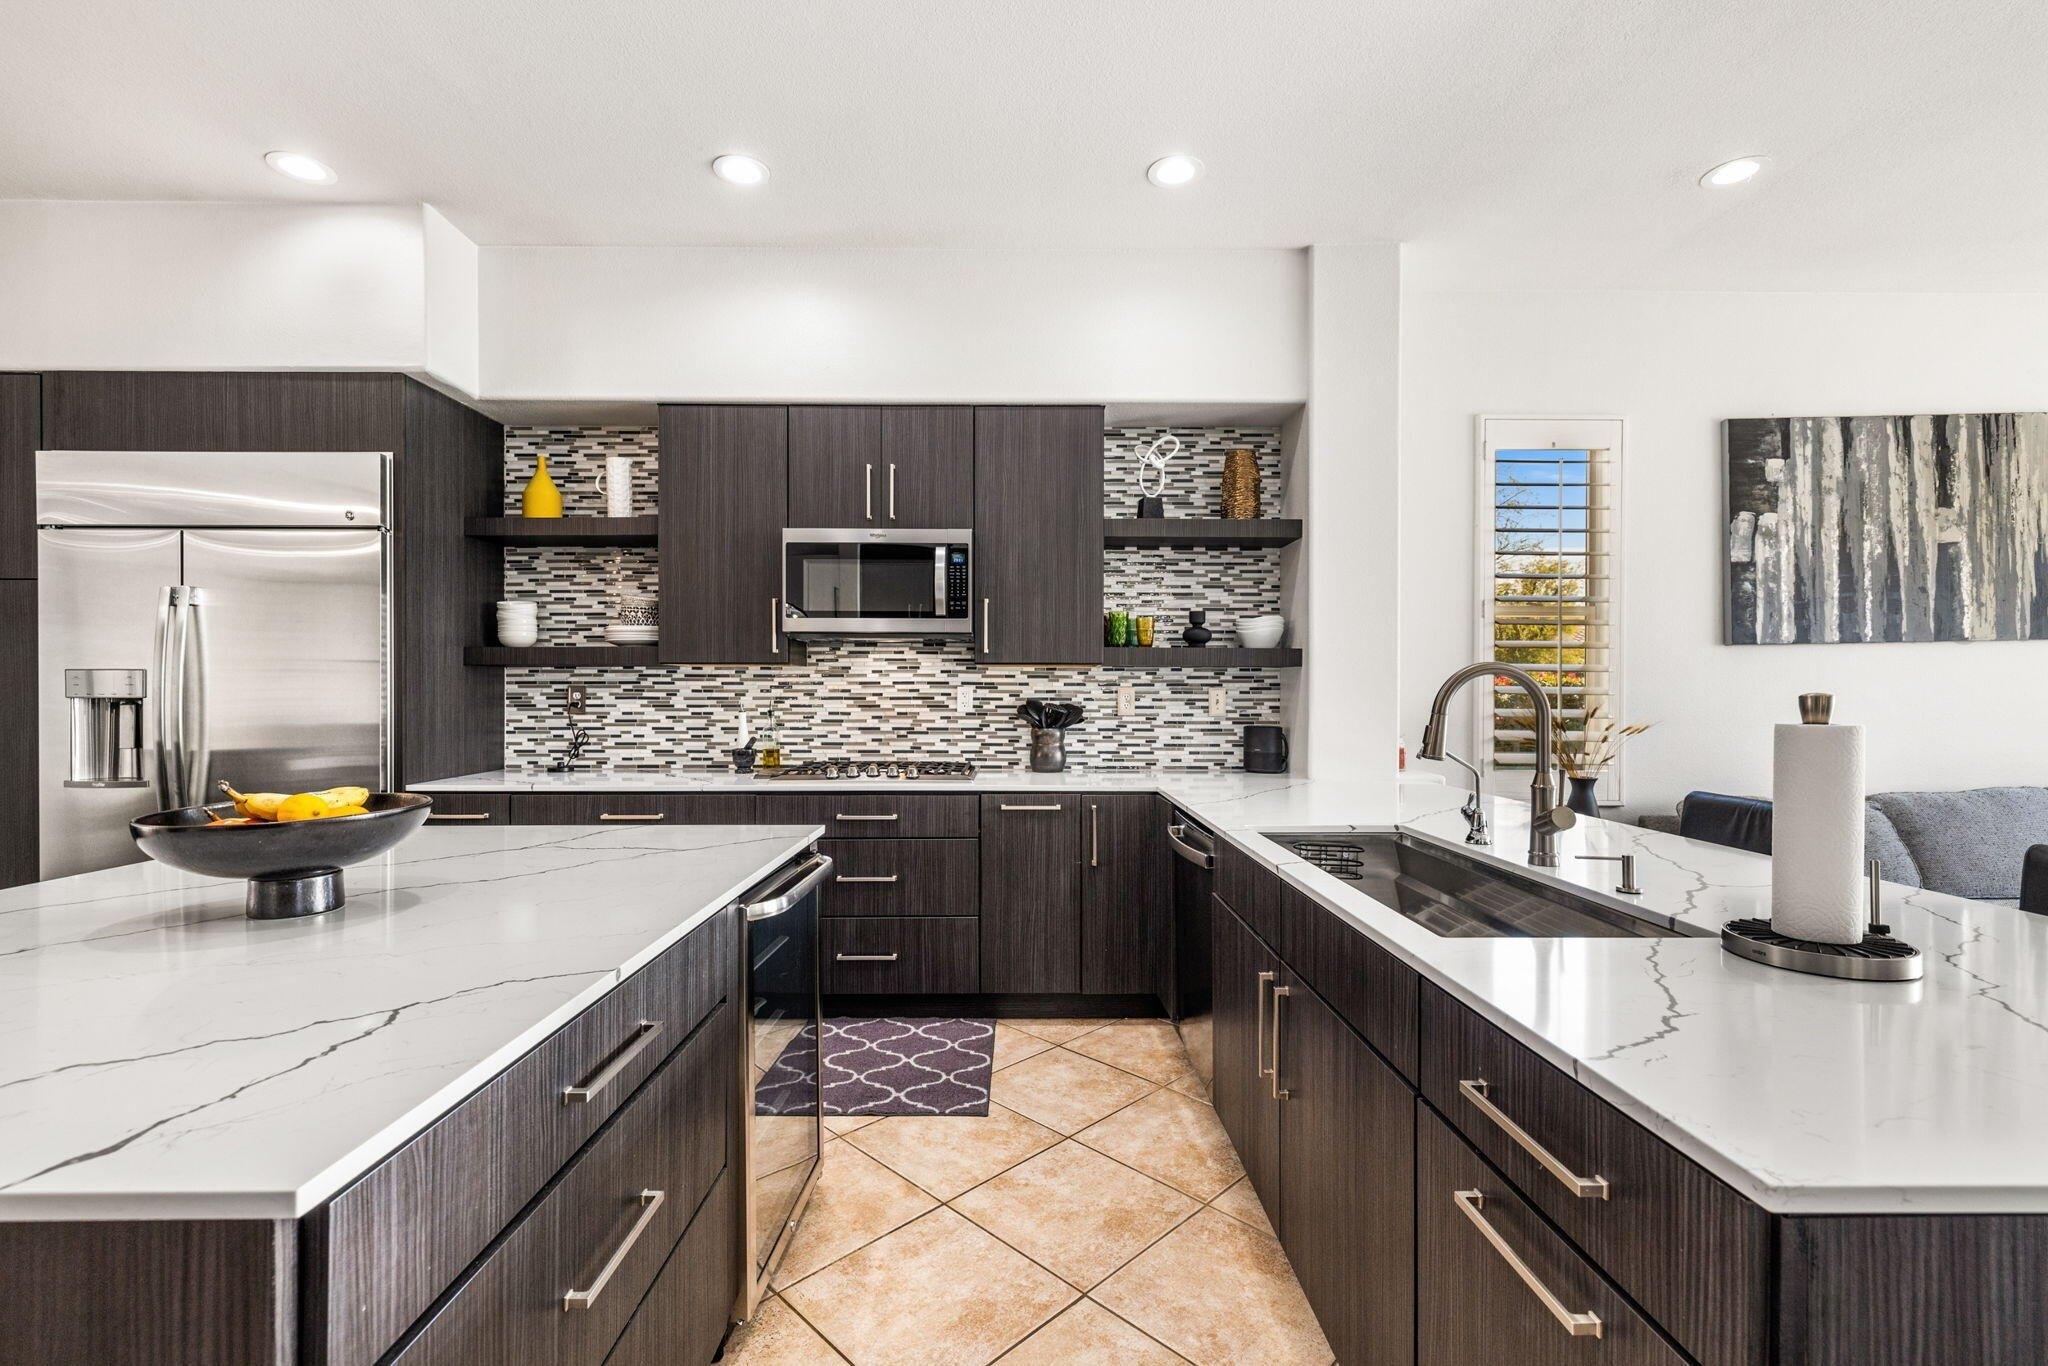
The highly sought-after "Estate Model" Monaco is one of the community's most popular floor plans, offering 3 bedrooms and 3 baths in a thoughtfully designed layout that balances comfort, privacy, and effortless desert living. Ideally situated in one of the most desirable quadrants of the community known for minimal wind and sand intrusion and no freeway noise from the I-10 this move-in-ready residence is just moments from the Lakeview Clubhouse and conveniently close to the dog park, placing premier amenities right at your fingertips. A private attached casita, accessed directly from the front gated courtyard, features its own bedroom, spacious sitting/office area, and bath perfect for guests, extended family, or a private home office. Enter through the charming courtyard and leaded-glass double doors into the elegant great room, where polished Travertine flooring, soaring ceilings, and skylights create a bright, open, and welcoming atmosphere. French sliding doors open to a beautifully designed backyard featuring natural rustic Travertine flooring, an Alumawood pergola with misting system and fans, a sparkling saltwater Pebble Tech pool and spa, outdoor kitchen, and natural gas fire pit creating the ultimate indoor-outdoor lifestyle ideal for both relaxing and entertaining. The well-appointed kitchen showcases granite tile countertops, a large center island, and opens seamlessly to the family room and breakfast nook for easy everyday living and hosting. The spacious primary
Interior Details
2323
3
2.5
Has Heating:
Yes
Heating Type:
Central
Has Cooling:
Yes
Cooling Type:
Central
Has Fuel:
Yes
Fuel Type:
Gas
Has Basement:
No
Basement Type:
N/A
Has Flooring:
No
Flooring Type:
N/A
Has Fireplace:
Yes
Fireplace Type:
N/A
Property Details
9148
Yes
Yes
Type:
Garage, Attached
Location:
N/A
Status:
N/A
Number of Spaces:
3
N/A
N/A
N/A
N/A
N/A
N/A
N/A
Construction Details
N/A
N/A
N/A
N/A
Tile
Tax History
Year
Amount
Land
Improvement
Percent Change
Assessment
2020
$6,125
$112,476
$373,849
--%
$486,325
2019
$5,954
$109,200
$362,960
--%
$472,160
2018
$5,734
$105,000
$349,000
--%
$454,000
2017
$5,648
$104,000
$342,000
--%
$446,000
2016
$5,660
$102,000
$339,000
--%
$441,000
2014
$5,590
$99,000
$327,000
--%
$426,000
2013
$5,514
$98,000
$323,000
--%
$421,000
2012
$4,986
$94,000
$284,000
--%
$378,000

Average Home Price in 92211
Nearby Properties
Zip Code
Price
Bed
Bath
Sqft
Lot
Sold Date
$665,276
2 Beds
2.5 Baths
2,318 Sqft
8,276 Lot (sqft)
Sold 10/09/2026
$610,895
3 Beds
2.5 Baths
2,438 Sqft
8,276 Lot (sqft)
Sold 10/08/2026
$577,074
3 Beds
2.75 Baths
2,142 Sqft
7,841 Lot (sqft)
Sold 09/25/2026
$692,322
2 Beds
2.5 Baths
2,318 Sqft
7,405 Lot (sqft)
Sold 09/22/2026
$603,470
$603,470
2 Beds
2 Baths
2,102 Sqft
9,148 Lot (sqft)
Sold 09/18/2026
$636,407
3 Beds
2.5 Baths
2,323 Sqft
8,276 Lot (sqft)
Sold 09/10/2026
$711,640
4 Beds
2.5 Baths
2,323 Sqft
9,583 Lot (sqft)
Sold 08/14/2026
$729,000
3 Beds
2.75 Baths
2,588 Sqft
9,148 Lot (sqft)
Sold 08/12/2026
$568,420
$568,420
2 Beds
1.75 Baths
2,142 Sqft
6,970 Lot (sqft)
Sold 08/12/2026