
Member Features
Find Real Estate Bargain!
Full foreclosure details
Home value, equity and ownership info
Find homes priced below market
Get full access with a FREE Account
Already a member?
$924,900
Listing Price3beds
3baths
2,973sqft
6,534sqft lot
20759 Crescent Pointe Pl, Ashburn, VA 20147
Member Features
Find Real Estate Bargain!
Full foreclosure details
Home value, equity and ownership info
Find homes priced below market
Get full access with a FREE Account
Already a member?
For Sale
Pending
Off Market
Home type
Price / sqft
Year built
Home Details
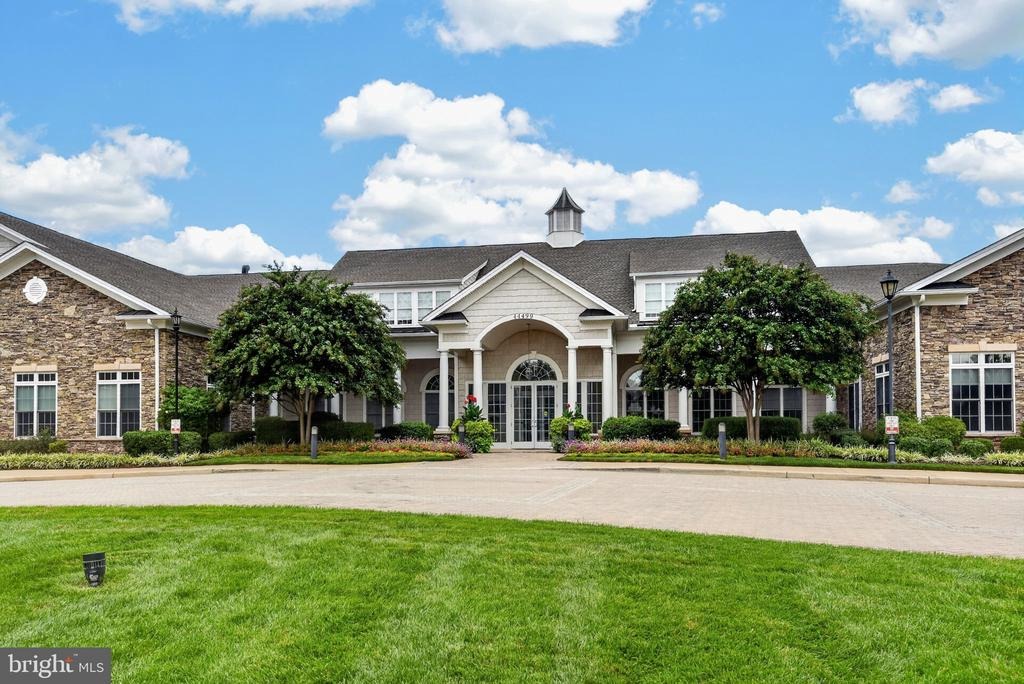
Welcome to this magazine-caliber, "Wythe" model home in the highly sought-after, gated Potomac Green 55+ community. Offering the ultimate in low-maintenance, first-floor living, this exceptional residence has been transformed by more than $100,000 in premium renovations. High-end upgrades shine throughout, including white oak hardwood floors, modern lighting, new furnace, cellular shades and blinds, a smart entry lock, and fresh Sherwin-Williams paint. The gourmet kitchen is a chefs dream, boasting new quartz countertops, custom tile backsplash, premium appliances, under-cabinet lighting, a vaulted ceiling, and a butlers pantry. The sunlit breakfast nook opens directly to a private rear concrete patio-perfect for outdoor relaxation. While outside, take a peek at the neighbor's new screened-in porch for inspiration! The spacious main-level primary suite features updated lighting, a customizable Elfa walk-in closet, and a spa-like bath with dual raised vanities, a soaking tub, and a private water closet. A beautifully renovated powder room and a dedicated laundry room complete the first floor. Upstairs, the white oak flooring continues through a versatile loft/office space. Two oversized bedrooms and an immense bonus/flex room feature premium, stain-resistant, pet-friendly carpeting, new recessed lighting, ceiling fans, and large walk-in closets. With two additional full baths-including a Jack-and-Jill layout-the upper level serves as the perfect private retreat for guests, hob
Interior Details
2973
3
3
Has Heating:
Yes
Heating Type:
Central
Has Cooling:
Yes
Cooling Type:
Central
Has Fuel:
Yes
Fuel Type:
Gas
Has Basement:
No
Basement Type:
N/A
Has Flooring:
No
Flooring Type:
N/A
Has Fireplace:
Yes
Fireplace Type:
N/A
Property Details
6534
No
No
Type:
Garage, Attached
Location:
N/A
Status:
N/A
Number of Spaces:
2
No
No
No
No
Yes
No
No
Construction Details
Cape Cod
Aluminum/vinyl
N/A
Gable
Asphalt
Tax History
Year
Amount
Land
Improvement
Percent Change
Assessment
2020
$6,374
$180,000
$435,880
--%
$615,880
2019
$6,368
$180,000
$429,450
--%
$609,450
2018
$6,486
$160,000
$437,790
--%
$597,790
2017
$6,618
$160,000
$428,280
--%
$588,280
2016
$6,459
$160,000
$404,130
--%
$564,130
2014
$6,192
$160,000
$376,130
--%
$536,130
2013
$6,139
$139,000
$370,470
--%
$509,470
2012
$5,908
$139,000
$339,400
--%
$478,400

Average Home Price in 20147
Nearby Properties
Zip Code
Price
Bed
Bath
Sqft
Lot
Sold Date
$1,150,672
$1,150,672
2 Beds
4 Baths
3,359 Sqft
6,969 Lot (sqft)
Sold 10/20/2026
$952,706
-- Beds
3 Baths
2,973 Sqft
5,662 Lot (sqft)
Sold 10/08/2026
$964,687
-- Beds
2.5 Baths
2,973 Sqft
5,662 Lot (sqft)
Sold 10/01/2026
$973,381
3 Beds
3.5 Baths
2,973 Sqft
5,662 Lot (sqft)
Sold 08/26/2026
$977,620
$977,620
4 Beds
3.5 Baths
3,277 Sqft
7,840 Lot (sqft)
Sold 08/11/2026
$999,989
$999,989
4 Beds
4 Baths
3,403 Sqft
3,920 Lot (sqft)
Sold 10/13/2026
$960,000
-- Beds
3 Baths
2,897 Sqft
6,969 Lot (sqft)
Sold 10/13/2026
$924,900
3 Beds
3 Baths
2,973 Sqft
6,534 Lot (sqft)
Sold 10/13/2026
$865,000
3 Beds
3 Baths
2,810 Sqft
6,098 Lot (sqft)
Sold 10/13/2026





