
Member Features
Find Real Estate Bargain!
Full foreclosure details
Home value, equity and ownership info
Find homes priced below market
Get full access with a FREE Account
Already a member?
$375,000
Listing Price3beds
3baths
2,112sqft
6,403sqft lot
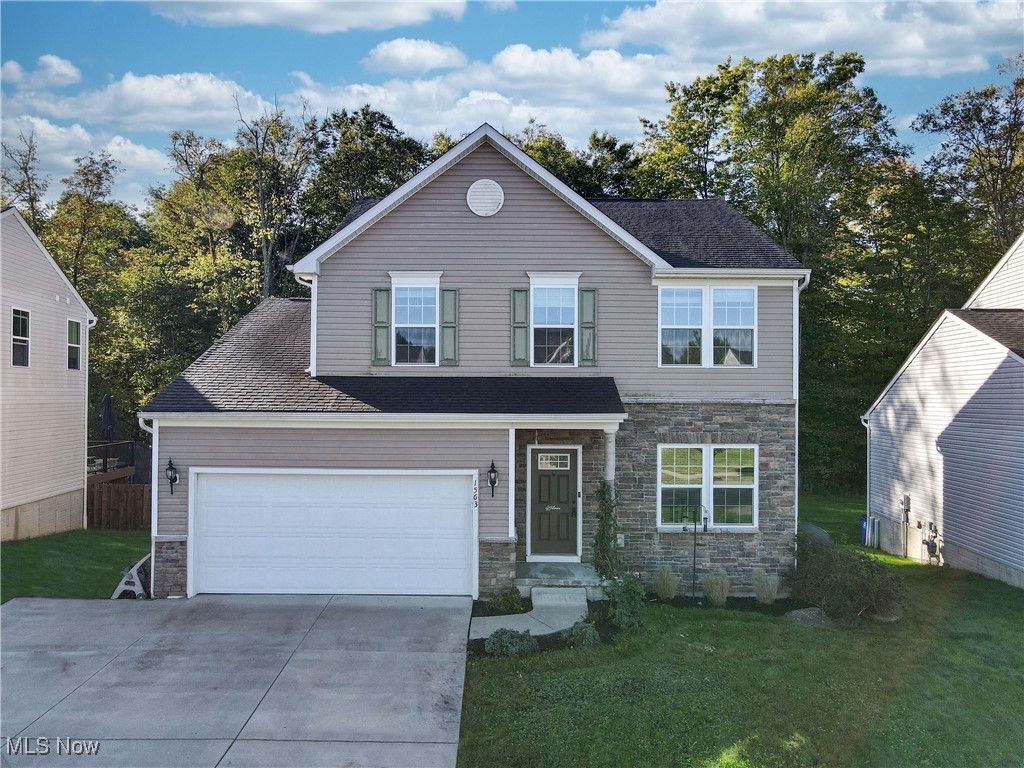
1563 Crescent Dr, Streetsboro, OH 44241
Member Features
Find Real Estate Bargain!
Full foreclosure details
Home value, equity and ownership info
Find homes priced below market
Get full access with a FREE Account
Already a member?
For Sale
Off Market
Home type
Price / sqft
Year built
Home Details
Imagine coming home to this charming home nestled on a premium, private lot in the highly sought-after Meadow View community. As you step inside, you're welcomed by a spacious, sunlit living room, perfect for morning coffee or curling up with a good book. The heart of the home is the expansive kitchen with ample space around the island or breakfast bar for family and friends to gather for casual charcuterie or lively weekend gatherings, meaningful conversations and fun, friendly banter. Just off the kitchen, the dining room keeps guests connected to the chef while enjoying views of your private backyardideal for both two- and four-legged family members to play. Whether grilling with friends or enjoying yard games, this space is made for year round fun! Incredible open concept living: the family room featuring a warm fireplace and is an ideal spot for cozy movie nights or hosting holiday gatherings. Upstairs, three generous bedrooms and a spacious loft that can easily transform into a fourth bedroom, there's plenty of room for your family to grow and spread out. The owner's suite offers a private escape with a massive walk-in closet and en-suite bath with double vanityyour personal sanctuary at the end of each day. Enjoy the ease of first-floor laundry, a two-car attached garage, and the potential of a full basement, already roughed-in for a future bathroom. Step outside into your fully fenced backyard, where you'll appreciate the added seclusion provided b
Interior Details
2112
3
3
Has Heating:
Yes
Heating Type:
Baseboard
Has Cooling:
Yes
Cooling Type:
Central
Has Fuel:
Yes
Fuel Type:
Oil
Has Basement:
No
Basement Type:
Full
Has Flooring:
No
Flooring Type:
N/A
Has Fireplace:
Yes
Fireplace Type:
N/A
Property Details
6403
No
No
Type:
Garage, Attached
Location:
N/A
Status:
N/A
Number of Spaces:
2
No
No
No
No
Yes
No
No
Construction Details
Conventional
Brick/stone (brick And/or Stone)
N/A
N/A
N/A
Tax History
Year
Amount
Land
Improvement
Percent Change
Assessment
2019
$4,517
$14,000
$65,310
--%
$79,310
2018
$3,726
$14,000
$65,310
--%
$79,310
2017
$3,499
$12,250
$54,150
--%
$66,400
2016
$3,380
$12,250
$54,150
--%
$66,400
2015
$57
$1,120
$0
--%
$1,120

Average Home Price in 44241
Nearby Properties
Zip Code
Price
Bed
Bath
Sqft
Lot
Sold Date
$387,450
3 Beds
2.5 Baths
2,108 Sqft
6,055 Lot (sqft)
Sold 08/26/2026
$380,442
3 Beds
2.5 Baths
1,872 Sqft
6,229 Lot (sqft)
Sold 08/25/2026
$441,532
1 Beds
2.5 Baths
2,356 Sqft
9,801 Lot (sqft)
Sold 06/16/2026
$395,640
3 Beds
3.5 Baths
1,812 Sqft
8,756 Lot (sqft)
Sold 09/29/2026
$402,000
3 Beds
3.5 Baths
1,860 Sqft
8,756 Lot (sqft)
Sold 10/06/2026
$448,900
3 Beds
2.5 Baths
2,424 Sqft
7,013 Lot (sqft)
Sold 10/05/2026
$396,288
4 Beds
3 Baths
2,108 Sqft
7,187 Lot (sqft)
Sold 09/29/2026
$441,532
4 Beds
2.5 Baths
2,344 Sqft
9,845 Lot (sqft)
Sold 10/05/2026
$421,963
4 Beds
2.5 Baths
2,384 Sqft
10,411 Lot (sqft)
Sold 10/05/2026