

Member Features
Find Real Estate Bargain!
Full foreclosure details
Home value, equity and ownership info
Find homes priced below market
Get full access with a FREE Account
Already a member?
$395,000
Listing Price4beds
4baths
2,384sqft
6,055sqft lot
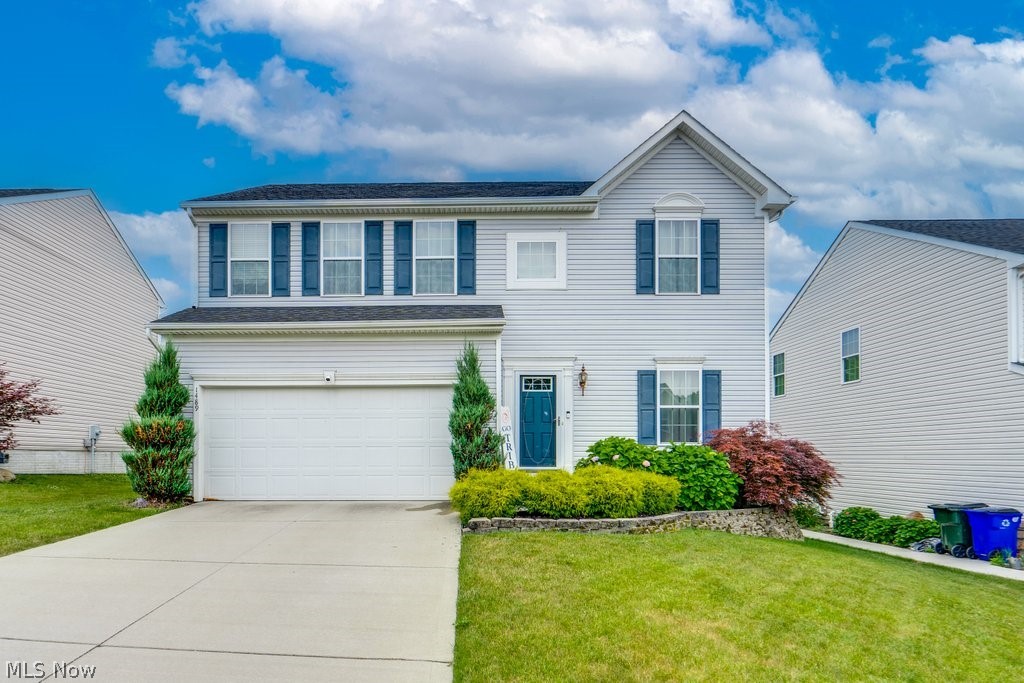
1489 Crescent Dr, Streetsboro, OH 44241
Member Features
Find Real Estate Bargain!
Full foreclosure details
Home value, equity and ownership info
Find homes priced below market
Get full access with a FREE Account
Already a member?
For Sale
Home type
Price / sqft
Year built
Home Details
Welcome to 1489 Crescent Dr, Streetsboro, Ohio a move-in ready gem with an open floor plan designed for modern living in the Meadow View Community. This stunning home boasts a spacious kitchen equipped with high-end stainless steel appliances and sleek, contemporary finishes. The kitchen island even includes a nice wine fridge. With 4 bedrooms, 2 full baths, and 2 half baths, there's plenty of room for your family and guests. The master bedroom features a large walk-in closet and an ensuite bath. The convenience of a second-floor laundry room adds to the home's functional charm. Enjoy the efficiency of a tankless hot water tank that's just a year old, and the comfort provided by a furnace and air conditioner, both only two years old. Fresh carpet and flooring throughout the home enhance its pristine appeal. The finished basement offers added space for entertaining, a home gym, or a game room plus additioinal storage. As you head outside, you can enjoy the generous sized deck overlooking the serene wooded backyard view. Perfectly situated near major freeways, Kent State University, shopping centers, and an array of dining options, this home offers both luxury and convenience. The neighborhood features sidewalks throughout, making it ideal for walking, running or bike riding. Dont miss this fantastic opportunity to own a modern, well-maintained home in a prime location.
Interior Details
2384
4
4
Has Heating:
Yes
Heating Type:
Baseboard
Has Cooling:
Yes
Cooling Type:
Central
Has Fuel:
Yes
Fuel Type:
Oil
Has Basement:
No
Basement Type:
Full
Has Flooring:
No
Flooring Type:
N/A
Has Fireplace:
Yes
Fireplace Type:
N/A
Property Details
6055
No
No
Type:
Garage, Attached
Location:
N/A
Status:
N/A
Number of Spaces:
1
No
No
No
No
No
No
No
Construction Details
Conventional
Aluminum/vinyl
N/A
N/A
N/A
Tax History
Year
Amount
Land
Improvement
Percent Change
Assessment
2019
$4,389
$14,000
$64,650
--%
$78,650
2018
$3,604
$14,000
$64,650
--%
$78,650
2017
$3,266
$12,250
$53,590
--%
$65,840
2016
$3,268
$12,250
$53,590
--%
$65,840
2015
$3,273
$12,250
$53,590
--%
$65,840
2013
$3,143
$12,250
$50,090
--%
$62,340
2012
$2,779
$12,250
$50,090
--%
$62,340

Average Home Price in 44241
Nearby Properties
Zip Code
Price
Bed
Bath
Sqft
Lot
Sold Date
$387,450
3 Beds
2.5 Baths
2,108 Sqft
6,055 Lot (sqft)
Sold 08/26/2026
$441,532
1 Beds
2.5 Baths
2,356 Sqft
9,801 Lot (sqft)
Sold 06/16/2026
$432,009
4 Beds
2.5 Baths
2,708 Sqft
6,055 Lot (sqft)
Sold 05/19/2026
$448,000
$448,000
5 Beds
4 Baths
2,728 Sqft
7,884 Lot (sqft)
Sold 10/05/2026
$421,803
3 Beds
3 Baths
2,492 Sqft
8,625 Lot (sqft)
Sold 10/05/2026
$448,900
3 Beds
2.5 Baths
2,424 Sqft
7,013 Lot (sqft)
Sold 10/05/2026
$396,288
4 Beds
3 Baths
2,108 Sqft
7,187 Lot (sqft)
Sold 09/29/2026
$395,000
4 Beds
4 Baths
2,384 Sqft
6,055 Lot (sqft)
Sold 09/29/2026
$499,900
$499,900
4 Beds
4 Baths
2,424 Sqft
10,454 Lot (sqft)
Sold 09/29/2026




