Member Features
Find Real Estate Bargain!
Full foreclosure details
Home value, equity and ownership info
Find homes priced below market
Get full access with a FREE Account
Already a member?
$274,500
Listing Price3beds
2baths
2,263sqft
12,809sqft lot
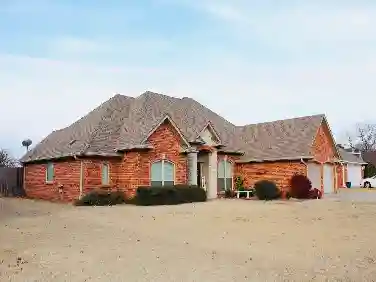
1506 Crescent Dr, Duncan, OK 73533
Member Features
Find Real Estate Bargain!
Full foreclosure details
Home value, equity and ownership info
Find homes priced below market
Get full access with a FREE Account
Already a member?
For Sale
Off Market
Home type
Price / sqft
Year built
Home Details
Country Club charm meets total transformation!nnThis beautifully remodeled 3-bedroom, 2-bath home is tucked into a fantastic location just minutes from the Country Club-perfect for golfers or anyone who loves a classic neighborhood feel with modern upgrades.nnFrom the moment you arrive, the updates shine: concrete drive, covered front porch, brand-new privacy fence, new gutters, and a Class 3 impact-resistant Tamko Titan XT 40-year roof. Step inside to discover a complete top-to-bottom remodel-fresh flooring and paint, updated hardware and lighting, and a show-stopping kitchen with new cabinets, quartz countertops, and stainless steel appliances. Both bathrooms have been fully renovated, creating a clean, modern look throughout.nnBehind the scenes, the big-ticket items are already done: 31 new windows, new HVAC system, updated electrical and plumbing, and added attic insulation for comfort and efficiency. A formal dining room, large laundry room, attached garage, and abundant storage including an upstairs bedroom and bonus storage space make this home as functional as it is beautiful.nnStylish, solid, and in an unbeatable location-this is the kind of home you dont just tour you remember. nnCall or text us today before its gone!
Interior Details
2263
3
2
Has Heating:
Yes
Heating Type:
Central
Has Cooling:
Yes
Cooling Type:
Central
Has Fuel:
No
Fuel Type:
N/A
Has Basement:
No
Basement Type:
N/A
Has Flooring:
No
Flooring Type:
N/A
Has Fireplace:
Yes
Fireplace Type:
N/A
Property Details
12809
No
No
Type:
Garage, Attached
Location:
N/A
Status:
N/A
Number of Spaces:
2
No
No
No
No
No
No
No
Construction Details
Traditional/old
Brick/stone (brick And/or Stone)
N/A
Gable
Composition Shingle
Tax History
Year
Amount
Land
Improvement
Percent Change
Assessment
2020
$1,054
$1,409
$11,795
--%
$13,204
2020
$1,054
$1,409
$11,411
--%
$12,820
2019
$1,023
$1,409
$11,476
--%
$12,885
2018
$1,025
$1,409
$11,101
--%
$12,510
2017
$958
$1,409
$10,383
--%
$11,792

Average Home Price in 73533
Nearby Properties
Zip Code
Price
Bed
Bath
Sqft
Lot
Sold Date
$272,265
$272,265
2 Beds
2 Baths
2,298 Sqft
12,020 Lot (sqft)
Sold 10/07/2026
$261,121
$261,121
3 Beds
2 Baths
2,339 Sqft
21,180 Lot (sqft)
Sold 08/06/2026
$239,743
$239,743
3 Beds
2 Baths
2,169 Sqft
15,905 Lot (sqft)
Sold 07/16/2026
$237,385
$237,385
3 Beds
2 Baths
2,241 Sqft
11,326 Lot (sqft)
Sold 10/26/2026
$299,500
$299,500
3 Beds
3 Baths
2,518 Sqft
12,997 Lot (sqft)
Sold 10/13/2026