
Member Features
Find Real Estate Bargain!
Full foreclosure details
Home value, equity and ownership info
Find homes priced below market
Get full access with a FREE Account
Already a member?
$960,000
Listing Price5beds
5baths
3,485sqft
21,237sqft lot
2301 Crescent Cir, Reno, NV 89509
Member Features
Find Real Estate Bargain!
Full foreclosure details
Home value, equity and ownership info
Find homes priced below market
Get full access with a FREE Account
Already a member?
For Sale
Off Market
Home type
Price / sqft
Year built
Home Details
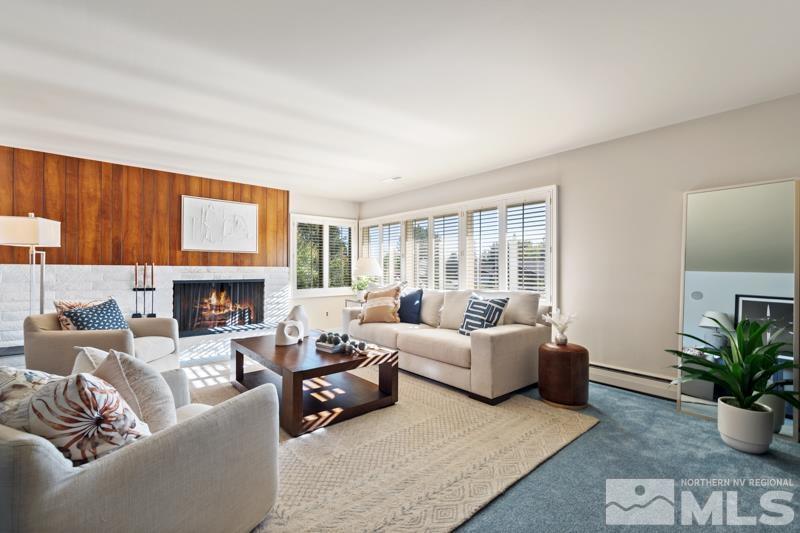
Charming Old SW Reno Classic ~ Comprised of 5 bedrooms, 4 full and one half baths, with 2, 992 square feet on the main level along with an additional 493 square feet of finished basement, totaling 3, 485 square feet; this home is just perfect. The lush front lawn and inviting walkway lead you into the formal entryway. The formal living room, complete with a cozy wood-burning fireplace, sets the tone for relaxation, while the adjacent formal dining room is perfect for enjoying meals with family and friends. The kitchen is bright and open, offering ample cabinet and countertop space, a breakfast bar, and a pantry closet. Just off the kitchen, the informal dining area flows seamlessly into the spacious family room, which features a vaulted ceiling and doors leading to two patio areas. The thoughtful layout ensures that the bedrooms are situated away from the main living areas for added privacy. The primary bedroom boasts built-in shelving and access to the south patio. The primary bath includes dual sinks, a walk-in closet, and a separate tub/shower area. There are three additional bedrooms and two more full baths to accommodate family and guests. The laundry room is well-appointed with a sink, cabinetry, and counter space, plus theres a convenient half bath for guests. Need more space? The finished basement adds an extra 493 square feet not included in the main square footage, featuring a bonus room, office and another full bath. The beautifully landscaped yard offers mature pl
Interior Details
3485
5
5
Has Heating:
Yes
Heating Type:
Forced Air With Air Conditioning
Has Cooling:
Yes
Cooling Type:
Central
Has Fuel:
No
Fuel Type:
N/A
Has Basement:
No
Basement Type:
Finished
Has Flooring:
No
Flooring Type:
N/A
Has Fireplace:
Yes
Fireplace Type:
N/A
Property Details
21237
Yes
Yes
Type:
Garage, Detached
Location:
N/A
Status:
N/A
Number of Spaces:
3
No
No
No
No
Yes
No
No
Construction Details
N/A
Wood Siding
N/A
N/A
Composition Shingle
Tax History
Year
Amount
Land
Improvement
Percent Change
Assessment
2020
$3,003
$56,700
$42,973
--%
$99,673
2019
$2,919
$52,500
$41,510
--%
$94,010
2018
$2,834
$49,000
$39,795
--%
$88,795
2017
$2,707
$47,250
$38,313
--%
$85,563
2016
$2,643
$52,500
$40,529
--%
$93,029
2014
$2,563
$32,830
$42,768
--%
$75,598
2012
$2,545
$24,325
$44,640
--%
$68,965

Average Home Price in 89509
Nearby Properties
Zip Code
Price
Bed
Bath
Sqft
Lot
Sold Date
$841,673
$841,673
4 Beds
3.5 Baths
3,232 Sqft
22,216 Lot (sqft)
Sold 10/09/2026
$802,728
$802,728
5 Beds
3.5 Baths
3,362 Sqft
14,810 Lot (sqft)
Sold 09/18/2026
$1,200,000
$1,200,000
4 Beds
3 Baths
3,862 Sqft
20,909 Lot (sqft)
Sold 10/13/2026
$971,178
$971,178
6 Beds
4 Baths
2,980 Sqft
21,344 Lot (sqft)
Sold 10/18/2026
$1,165,000
$1,165,000
4 Beds
4 Baths
3,265 Sqft
17,816 Lot (sqft)
Sold 09/29/2026
$960,000
$960,000
5 Beds
5 Baths
3,485 Sqft
21,237 Lot (sqft)
Sold 10/12/2026
$1,190,000
$1,190,000
5 Beds
3.5 Baths
3,943 Sqft
30,056 Lot (sqft)
Sold 10/13/2026
$1,263,990
$1,263,990
4 Beds
4 Baths
3,763 Sqft
13,504 Lot (sqft)
Sold 10/13/2026
$1,165,000
$1,165,000
3 Beds
3 Baths
3,050 Sqft
42,689 Lot (sqft)
Sold 10/17/2026





