
Member Features
Find Real Estate Bargain!
Full foreclosure details
Home value, equity and ownership info
Find homes priced below market
Get full access with a FREE Account
Already a member?
$389,000
Listing Price3beds
1.5baths
1,895sqft
26,572sqft lot
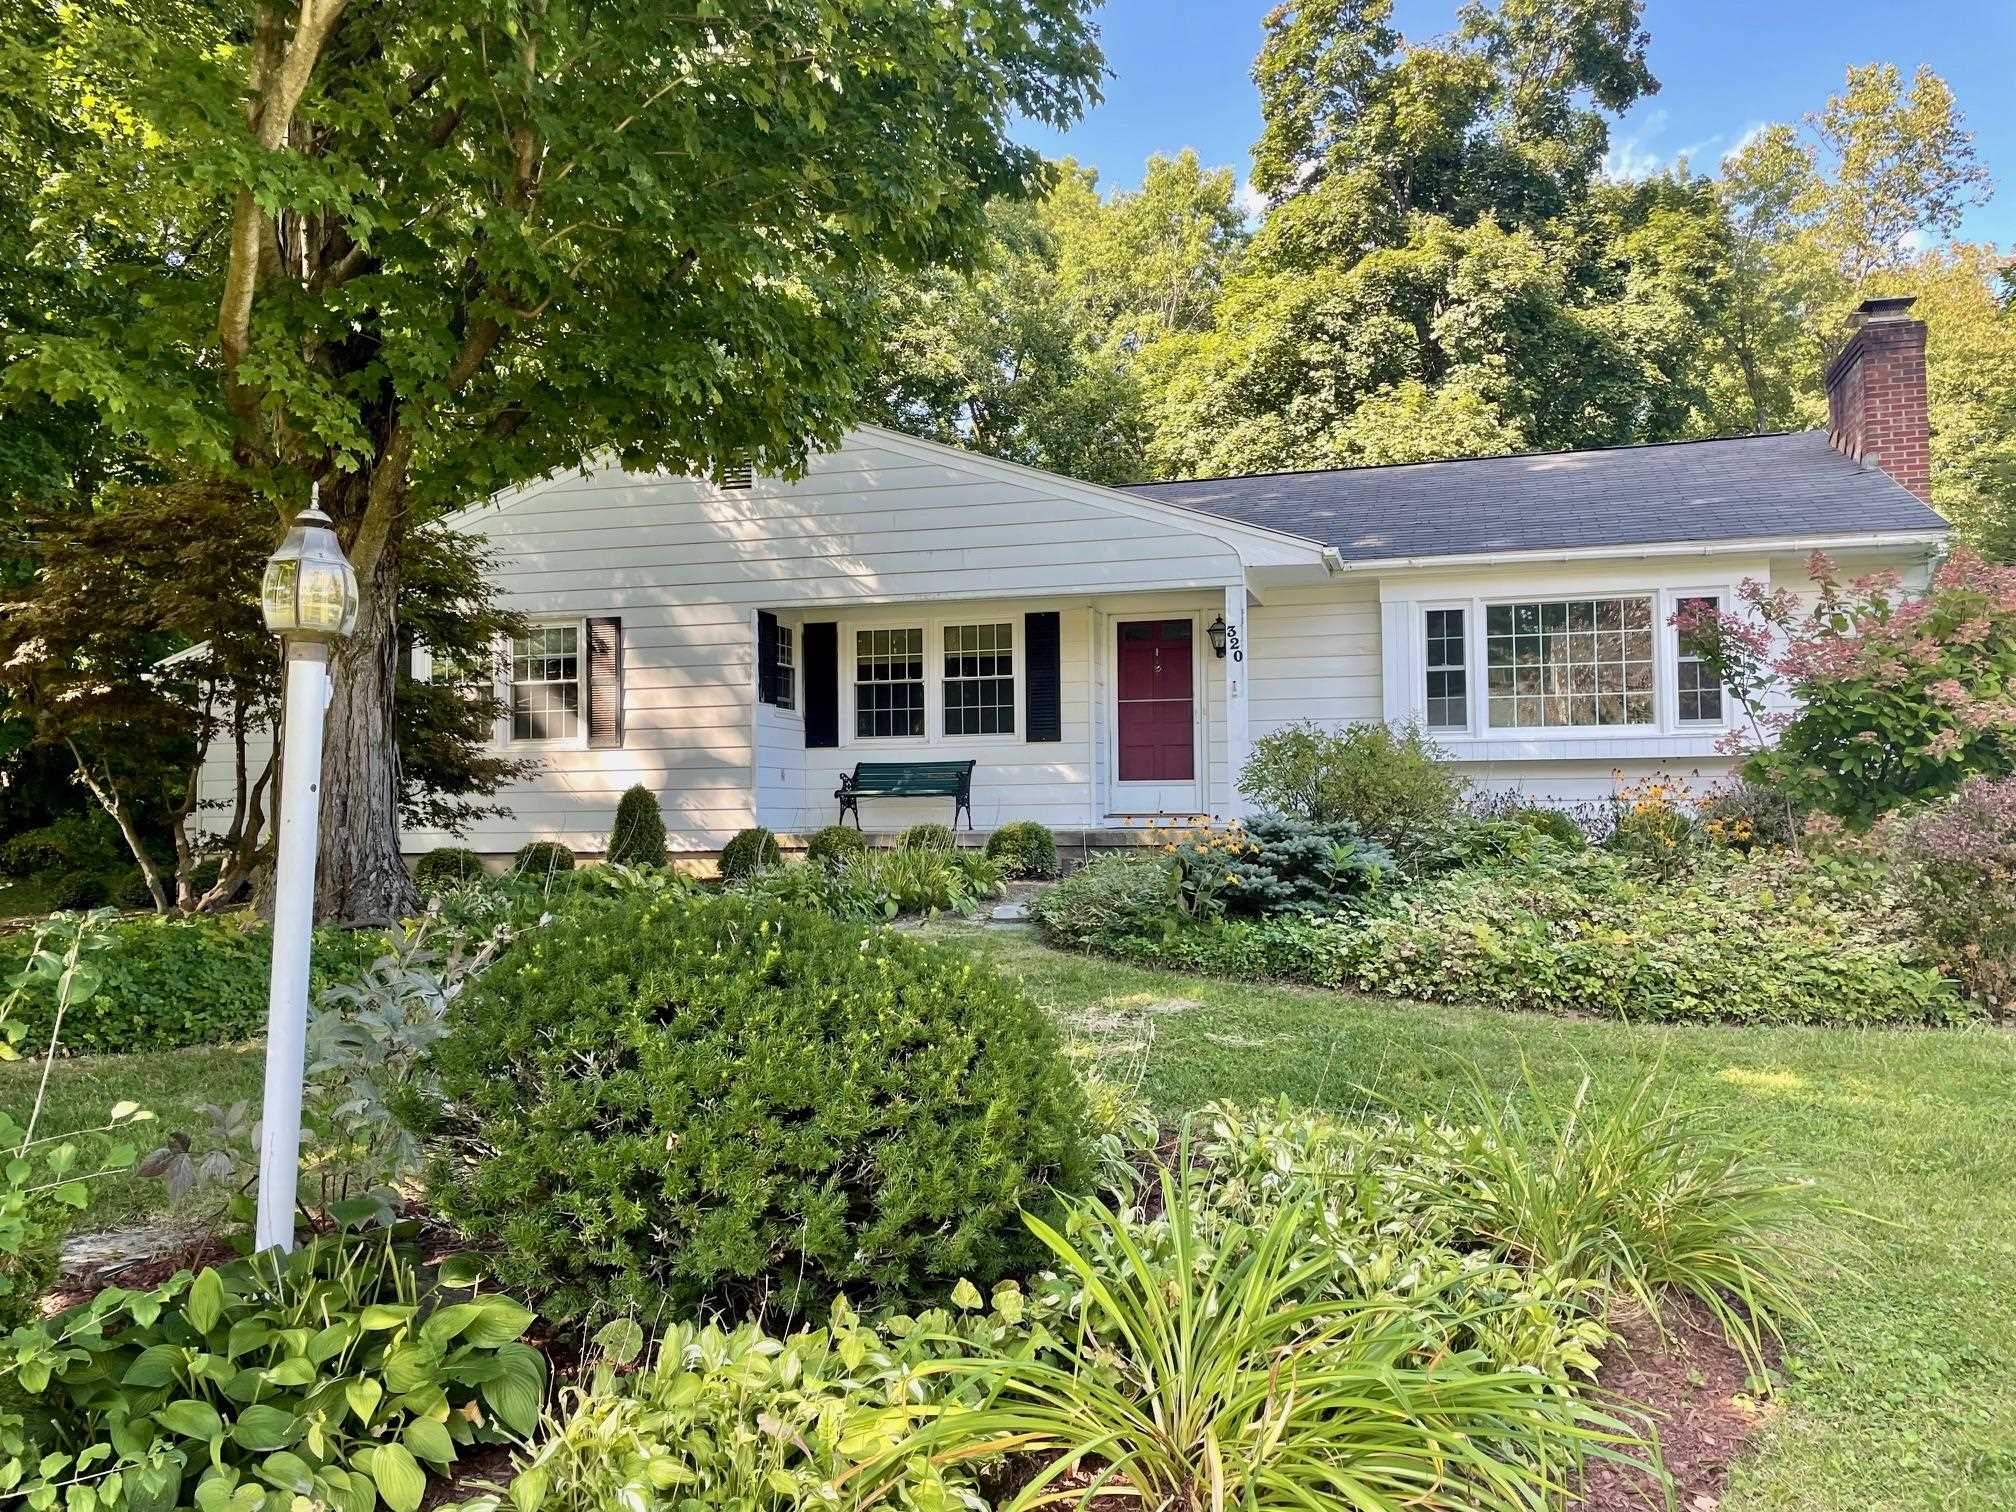
320 Crescent Blvd, Bennington, VT 05201
Member Features
Find Real Estate Bargain!
Full foreclosure details
Home value, equity and ownership info
Find homes priced below market
Get full access with a FREE Account
Already a member?
For Sale
Off Market
Home type
Price / sqft
Year built
Home Details
This 3 BR, 2BA ranch style home offers comfortable and elegant single level living in a serene setting close to all downtown Bennington amenities while being tucked into a quiet, desirable neighborhood with the Y Woods nature trails just beyond the doorstep! The main floor is host to a formal living room with wood burning fireplace, a formal dining room, a tastefully updated eat in kitchen that leads out to a generous 3 season sun room, as well as a den with an additional wood burning fireplace. Also located on the main floor is the primary en suite with bath, generous closet space, along with two additional bedrooms each with closet space and a shared bath. The partially finished basement offers potential for further communal living space and is well suited for hobbies, a workshop, entertaining in the rec room with a bar and pool table, or ample additional storage. The basement also houses the mechanicals, laundry room w/ laundry chute and an attached 1 car garage. Updates over the recent years such as a remodeled kitchen, bathroom, addition of mini splits for efficient heating and cooling in two rooms, and wood flooring, some decorative, coupled with pride of ownership and details such as crown molding, large windows, natural light and peaceful views into the landscaped yard and two covered porches leave few boxes unchecked! Come see and fall in love!
Interior Details
1895
3
1.5
Has Heating:
Yes
Heating Type:
Steam
Has Cooling:
No
Cooling Type:
N/A
Has Fuel:
No
Fuel Type:
N/A
Has Basement:
No
Basement Type:
Basement (unspecified)
Has Flooring:
No
Flooring Type:
N/A
Has Fireplace:
Yes
Fireplace Type:
N/A
Property Details
26572
No
No
Type:
Garage, Basement
Location:
N/A
Status:
N/A
Number of Spaces:
1
N/A
N/A
N/A
N/A
N/A
N/A
N/A
Construction Details
Ranch
Metal
N/A
N/A
Shingle
Tax History
Year
Amount
Land
Improvement
Percent Change
Assessment
2019
$-1
$43,700
$182,900
--%
$226,600
2018
$-1
$43,700
$182,900
--%
$226,600
2016
$-1
$43,700
$182,900
--%
$226,600
2016
$-1
$43,700
$182,900
--%
$226,600

Average Home Price in 05201
Nearby Properties
Zip Code
Price
Bed
Bath
Sqft
Lot
Sold Date
$288,140
3 Beds
2 Baths
1,851 Sqft
3,920 Lot (sqft)
Sold 04/27/2026
$69,900
5 Beds
1 Baths
1,952 Sqft
8,712 Lot (sqft)
Sold 10/13/2026
$340,000
4 Beds
3 Baths
2,154 Sqft
26,136 Lot (sqft)
Sold 09/29/2026
$475,000
5 Beds
3 Baths
2,104 Sqft
12,632 Lot (sqft)
Sold 10/13/2026
$389,000
3 Beds
1.5 Baths
1,895 Sqft
26,572 Lot (sqft)
Sold 10/05/2026
$299,900
3 Beds
2 Baths
1,833 Sqft
4,792 Lot (sqft)
Sold 09/29/2026
$339,000
$339,000
4 Beds
2 Baths
1,728 Sqft
5,663 Lot (sqft)
Sold 10/13/2026
$301,450
$301,450
4 Beds
2 Baths
2,000 Sqft
9,148 Lot (sqft)
Sold 10/13/2026





