Member Features
Find Real Estate Bargain!
Full foreclosure details
Home value, equity and ownership info
Find homes priced below market
Get full access with a FREE Account
Already a member?
$2,199,000
Listing Price5beds
4.5baths
1,224sqft
9,148sqft lot
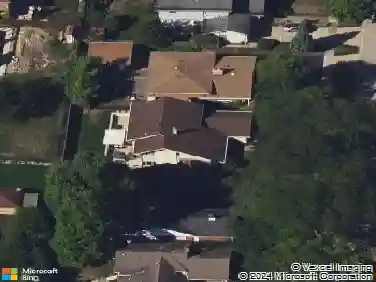
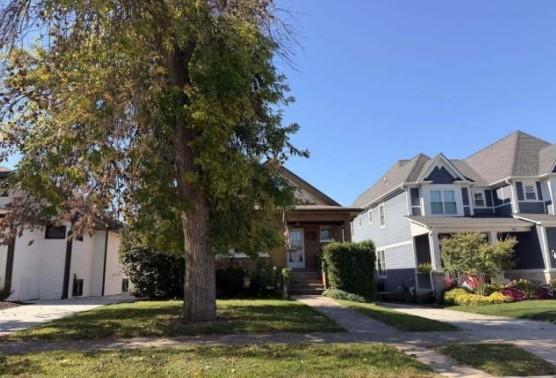
274 E Crescent Ave, Elmhurst, IL 60126
Member Features
Find Real Estate Bargain!
Full foreclosure details
Home value, equity and ownership info
Find homes priced below market
Get full access with a FREE Account
Already a member?
For Sale
Off Market
Home type
Price / sqft
Year built
Home Details
Welcome to Your Future Home. This is more than a luxury new construction - it's a rare opportunity to create a residence that reflects your style, your vision, and your lifestyle. Expertly designed and thoughtfully constructed by a quality local Elmhurst builder, this 5,800+ sq. ft. home showcases architectural detail, designer finishes, and premium features throughout. Set on an oversized lot in Elmhurst's desirable Tuxedo Park, the modern stucco and wood exterior with a sleek metal roof delivers standout curb appeal. The location is unbeatable - walk to award-winning Jefferson Elementary (2024 Blue Ribbon School), the Illinois Prairie Path, Smalley Pool & Park, and the York/Vallette Business District. Inside, three levels of luxury feature custom millwork, 10' ceilings, white oak hardwoods, and a chef's kitchen with large seating island, desirable scullery, and walk-in pantry that opens to an inviting family room with fireplace and backyard views. Upstairs, a resort-style primary suite boasts a spa bath with heated floors and sitting room/office, while each secondary bedroom includes a walk-in closet and bath access. The finished lower level is an entertainer's dream with 10' ceilings, full wet bar, exercise room, recreation/media room with fireplace, guest suite, and abundant storage. A heated 3-car garage, custom mudroom, smart wiring, and generator-ready service complete the package. Reach out today for a full feature sheet and details on available customization options.
Interior Details
1224
5
4.5
Has Heating:
No
Heating Type:
N/A
Has Cooling:
No
Cooling Type:
N/A
Has Fuel:
No
Fuel Type:
N/A
Has Basement:
No
Basement Type:
N/A
Has Flooring:
No
Flooring Type:
N/A
Has Fireplace:
Yes
Fireplace Type:
N/A
Property Details
9148
No
No
Type:
Garage, Detached
Location:
N/A
Status:
N/A
Number of Spaces:
1
N/A
N/A
N/A
N/A
N/A
N/A
N/A
Construction Details
N/A
Aluminum/vinyl
N/A
N/A
N/A
Tax History
Year
Amount
Land
Improvement
Percent Change
Assessment
2019
$6,603
$85,200
$28,010
--%
$113,210
2018
$6,434
$80,650
$29,220
--%
$109,870
2017
$6,288
$76,850
$27,840
--%
$104,690
2016
$6,148
$72,400
$26,230
--%
$98,630
2015
$6,078
$67,450
$24,440
--%
$91,890
2013
$6,308
$54,290
$35,690
--%
$89,980
2012
$6,166
$57,860
$38,040
--%
$95,900
2011
$5,889
$62,820
$41,300
--%
$104,120

Average Home Price in 60126
Nearby Properties
Zip Code
Price
Bed
Bath
Sqft
Lot
Sold Date
$1,881,777
$1,881,777
-- Beds
-- Baths
1,372 Sqft
7,405 Lot (sqft)
Sold 08/11/2026
$587,793
$587,793
-- Beds
-- Baths
1,264 Sqft
8,712 Lot (sqft)
Sold 07/09/2026
$563,259
-- Beds
-- Baths
1,103 Sqft
7,405 Lot (sqft)
Sold 06/30/2026
$745,422
$745,422
-- Beds
-- Baths
1,384 Sqft
8,276 Lot (sqft)
Sold 06/15/2026
$537,262
$537,262
-- Beds
-- Baths
1,194 Sqft
6,534 Lot (sqft)
Sold 05/21/2026
$734,903
$734,903
-- Beds
-- Baths
1,407 Sqft
7,405 Lot (sqft)
Sold 10/27/2026
$1,800,000
$1,800,000
-- Beds
-- Baths
1,116 Sqft
7,405 Lot (sqft)
Sold 10/26/2026
$540,844
$540,844
3 Beds
2.5 Baths
1,067 Sqft
5,663 Lot (sqft)
Sold 10/26/2026
$569,900
$569,900
4 Beds
3 Baths
1,262 Sqft
7,405 Lot (sqft)
Sold 11/02/2026