Member Features
Find Real Estate Bargain!
Full foreclosure details
Home value, equity and ownership info
Find homes priced below market
Get full access with a FREE Account
Already a member?
$524,900
Listing Price4beds
2.5baths
2,632sqft
16,988sqft lot
41 Creekwood Dr, Lancaster, NY 14086
Member Features
Find Real Estate Bargain!
Full foreclosure details
Home value, equity and ownership info
Find homes priced below market
Get full access with a FREE Account
Already a member?
For Sale
Pending
Off Market
Home type
Price / sqft
Year built
Home Details
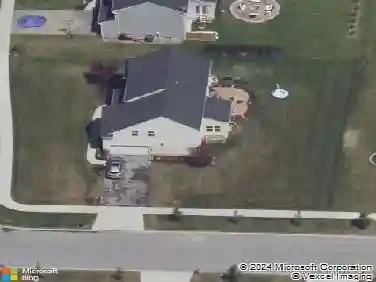
VR Pricing $524,900 to $574,900+ Welcome to 41 Creekwood Drive, a well-maintained 4-bedroom, 2.5-bath home on a quiet cul-de-sac in the Town of Lancaster. With over 2,500 square feet, a private backyard, and many updates, this home is ready for its next chapter.nnStep inside the impressive two-story foyer, where an oversized window fills the entry with natural light. The first floor offers a convenient laundry room, half bath, multiple living and sitting areas, and an eat-in kitchen that opens to the family room. A double-sided fireplace connects the family room to the bright sunroom, perfect for relaxing with backyard views.nnJust off the kitchens dining area, step onto the back deck with a Kohler awning structure (canvas currently needs replacement), ideal for outdoor dining and entertaining.nnThe backyard is made for enjoyment, featuring full vinyl fencing for privacy and a heated above-ground pool (approximately 14 years old) with an electric pool heater installed 57 years ago.nnUpstairs, youll find four spacious bedrooms, including a primary suite with a walk-in closet and a beautifully remodeled en-suite bathroom completed approximately 10 years ago. The additional full hallway bathroom serves the remaining bedrooms, while updated second-floor flooring completed approximately seven years ago adds a fresh touch.nnThe full basement offers great ceiling height for storage or future finished living space. The attached three-car garage includes a convenient pull-through rear
Interior Details
2632
4
2.5
Has Heating:
Yes
Heating Type:
Central
Has Cooling:
Yes
Cooling Type:
Central
Has Fuel:
Yes
Fuel Type:
Gas
Has Basement:
No
Basement Type:
Full
Has Flooring:
No
Flooring Type:
N/A
Has Fireplace:
Yes
Fireplace Type:
N/A
Property Details
16988
Yes
Yes
Type:
Garage, Attached
Location:
N/A
Status:
N/A
Number of Spaces:
3
N/A
N/A
N/A
N/A
N/A
N/A
N/A
Construction Details
Colonial
Aluminum/vinyl
N/A
N/A
N/A
Tax History
Year
Amount
Land
Improvement
Percent Change
Assessment
2020
$8,986
$35,000
$240,000
--%
$275,000
2018
$8,561
$35,000
$240,000
--%
$275,000
2017
$8,409
$35,000
$240,000
--%
$275,000
2016
$8,283
$35,000
$240,000
--%
$275,000
2015
$8,283
$35,000
$240,000
--%
$275,000
2013
$8,152
$35,000
$240,000
--%
$275,000
2011
$7,776
$35,000
$240,000
--%
$275,000

Average Home Price in 14086
Nearby Properties
Zip Code
Price
Bed
Bath
Sqft
Lot
Sold Date
$524,900
4 Beds
2.5 Baths
2,632 Sqft
16,988 Lot (sqft)
Sold 10/26/2026
$365,000
$365,000
5 Beds
3 Baths
2,604 Sqft
19,110 Lot (sqft)
Sold 09/29/2026
$481,630
$481,630
4 Beds
2 Baths
2,272 Sqft
13,425 Lot (sqft)
Sold 10/26/2026
$475,000
$475,000
4 Beds
2 Baths
2,848 Sqft
36,666 Lot (sqft)
Sold 10/27/2026
$455,000
$455,000
3 Beds
2 Baths
2,371 Sqft
9,375 Lot (sqft)
Sold 10/26/2026