Member Features
Find Real Estate Bargain!
Full foreclosure details
Home value, equity and ownership info
Find homes priced below market
Get full access with a FREE Account
Already a member?
$875,000
Listing Price3beds
4baths
2,697sqft
11,326sqft lot
7558 Creekview Trl, Chagrin Falls, OH 44023
Member Features
Find Real Estate Bargain!
Full foreclosure details
Home value, equity and ownership info
Find homes priced below market
Get full access with a FREE Account
Already a member?
For Sale
Off Market
Home type
Price / sqft
Year built
Home Details
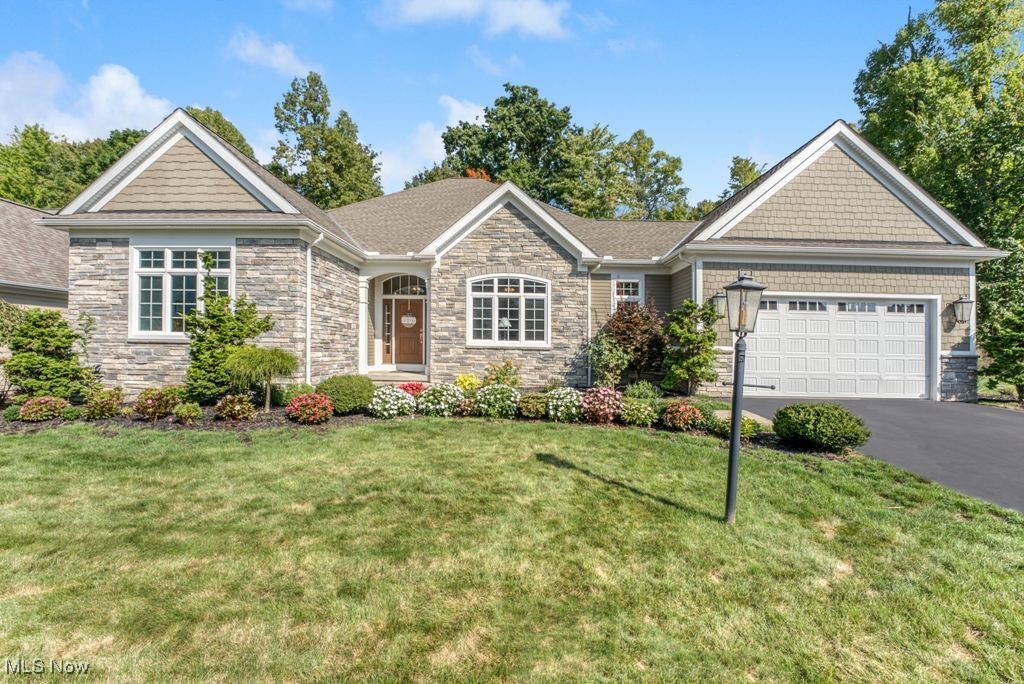
Stunning Custom Ranch Cluster A True Gem! Discover the epitome of luxury living in this custom-built ranch cluster home in the sought-after Canyon Manor. Designed with meticulous attention to detail, this one-owner home is move-in ready and showcases high-end finishes throughout. Styled for modern living, the open concept floor plan offers incredible flexibility to meet your needs. The main living area boasts wide plank birch wood floors, adding warmth and elegance. A private office with French doors on the first floor provides an ideal space for work or study. Two spacious bedrooms share a beautifully tiled full bath. The gourmet kitchen is every chef's dream, featuring knot-free Alder cabinets, gleaming granite countertops, a walk-in pantry, and an expansive dining room perfect for hosting guests. Filled with natural light, the sunroom opens to a private patio, offering an ideal space for grilling or relaxing. Designed for family living, the large and open great room features two sets of built-ins and a stunning gas fireplace adorned with a stone front. The owners suite is a true retreat featuring a coffered ceiling, bay window seat with built-in storage, and an enormous walk-in closet equipped with drawers and shelving. The spa-like owners bath offers an oversized tiled shower, double sinks, and abundant cabinet space. Not to be missed is the lower level offering a blend of finished space and storage. An additional room could serve as a hobby room or a fourth bedroom,
Interior Details
2697
3
4
Has Heating:
Yes
Heating Type:
Yes
Has Cooling:
Yes
Cooling Type:
N/A
Has Fuel:
No
Fuel Type:
N/A
Has Basement:
No
Basement Type:
Basement (unspecified)
Has Flooring:
No
Flooring Type:
N/A
Has Fireplace:
Yes
Fireplace Type:
N/A
Property Details
11326
No
No
Type:
N/A
Location:
N/A
Status:
N/A
Number of Spaces:
N/A
No
No
No
No
No
No
No
Construction Details
Conventional
Combination
N/A
N/A
N/A
Tax History
Year
Amount
Land
Improvement
Percent Change
Assessment
2019
$12,491
$31,360
$148,650
--%
$180,010
2018
$12,438
$31,360
$148,650
--%
$180,010
2017
$12,443
$24,430
$145,180
--%
$169,610
2016
$11,961
$22,720
$0
--%
$22,720
2015
$1,712
$22,720
$0
--%
$22,720
2013
$1,589
$22,720
$0
--%
$22,720
2012
$1,592
$22,720
$0
--%
$22,720

Average Home Price in 44023
Nearby Properties
Zip Code
Price
Bed
Bath
Sqft
Lot
Sold Date
$812,253
3 Beds
2.5 Baths
2,371 Sqft
6,534 Lot (sqft)
Sold 10/14/2026
$791,647
4 Beds
4.5 Baths
3,026 Sqft
24,394 Lot (sqft)
Sold 08/05/2026
$882,167
4 Beds
3 Baths
3,062 Sqft
9,583 Lot (sqft)
Sold 07/07/2026
$879,023
3 Beds
3 Baths
2,560 Sqft
10,019 Lot (sqft)
Sold 10/13/2026
$789,900
3 Beds
2.5 Baths
2,339 Sqft
13,504 Lot (sqft)
Sold 10/13/2026
$875,000
3 Beds
4 Baths
2,697 Sqft
11,326 Lot (sqft)
Sold 09/29/2026
$1,039,287
$1,039,287
3 Beds
3 Baths
2,385 Sqft
8,712 Lot (sqft)
Sold 10/18/2026
$750,000
3 Beds
4 Baths
2,327 Sqft
6,534 Lot (sqft)
Sold 10/13/2026