Member Features
Find Real Estate Bargain!
Full foreclosure details
Home value, equity and ownership info
Find homes priced below market
Get full access with a FREE Account
Already a member?
$301,990
Listing Price3beds
2baths
--sqft
2,178sqft lot
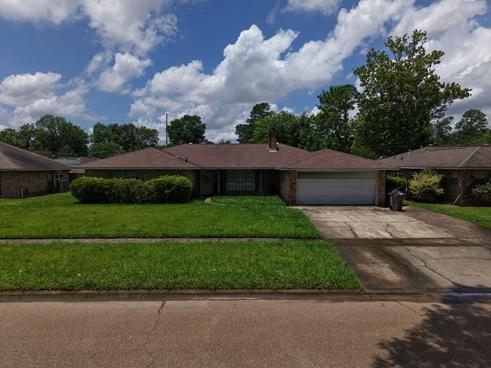
9662 Creekview Dr, Baton Rouge, LA 70836
Member Features
Find Real Estate Bargain!
Full foreclosure details
Home value, equity and ownership info
Find homes priced below market
Get full access with a FREE Account
Already a member?
For Sale
Off Market
Home type
Price / sqft
Year built
Home Details
Completion: 10/25/2024 Dawson Bluff Townhomes is an Alvarez Construction exclusively built townhome community. Conveniently located in Baton Rouge near the Mall of Louisiana, Dawson Bluff Townhomes will feature 241 townhome sites. The community will have a gated entrance, exit, and a community pool. There will also be pathways that run alongside the property that will be 12 feet wide and 14 miles long, the path will go to the Mall of Louisiana, the Baton Rouge General, and many more places of business in the area. Dawson Bluff will be under an HOA company that will oversee the gate maintenance, the lawncare for the green spaces, the maintenance of the pool, the upkeep of the landscaping, and the maintenance of the utilities in the common areas. The HOA will also feature a board of directors, the monthly fee will be $145 per month. All homes include a WiFi-enabled SmartHome management hub with a wireless security system and exterior security camera. Three months of alarm monitoring is included. Homes include a WiFi-enabled garage door, and wireless smoke/heat combination detector. This floor plan is a 3bed/2bath single-story townhome offering an open concept living area with 10 high ceilings. The living room is open to the kitchen which has a formal dining room attached. The kitchen features a large island, GE stainless steel appliances, a 4 burner cooktop with a separate wall oven, and an attached pantry. The private master bedroom has an en-suite bathroom with dual vanities,
Interior Details
N/A
3
2
Has Heating:
No
Heating Type:
N/A
Has Cooling:
No
Cooling Type:
N/A
Has Fuel:
No
Fuel Type:
N/A
Has Basement:
No
Basement Type:
N/A
Has Flooring:
No
Flooring Type:
N/A
Has Fireplace:
Yes
Fireplace Type:
N/A
Property Details
2178
No
No
Type:
N/A
Location:
N/A
Status:
N/A
Number of Spaces:
N/A
N/A
N/A
N/A
N/A
N/A
N/A
N/A
Construction Details
Townhouse
N/A
N/A
N/A
N/A
Tax History
Year
Amount
Land
Improvement
Percent Change
Assessment

Average Home Price in 70836