

Member Features
Find Real Estate Bargain!
Full foreclosure details
Home value, equity and ownership info
Find homes priced below market
Get full access with a FREE Account
Already a member?
$495,000
Listing Price5beds
3baths
2,872sqft
31,600sqft lot
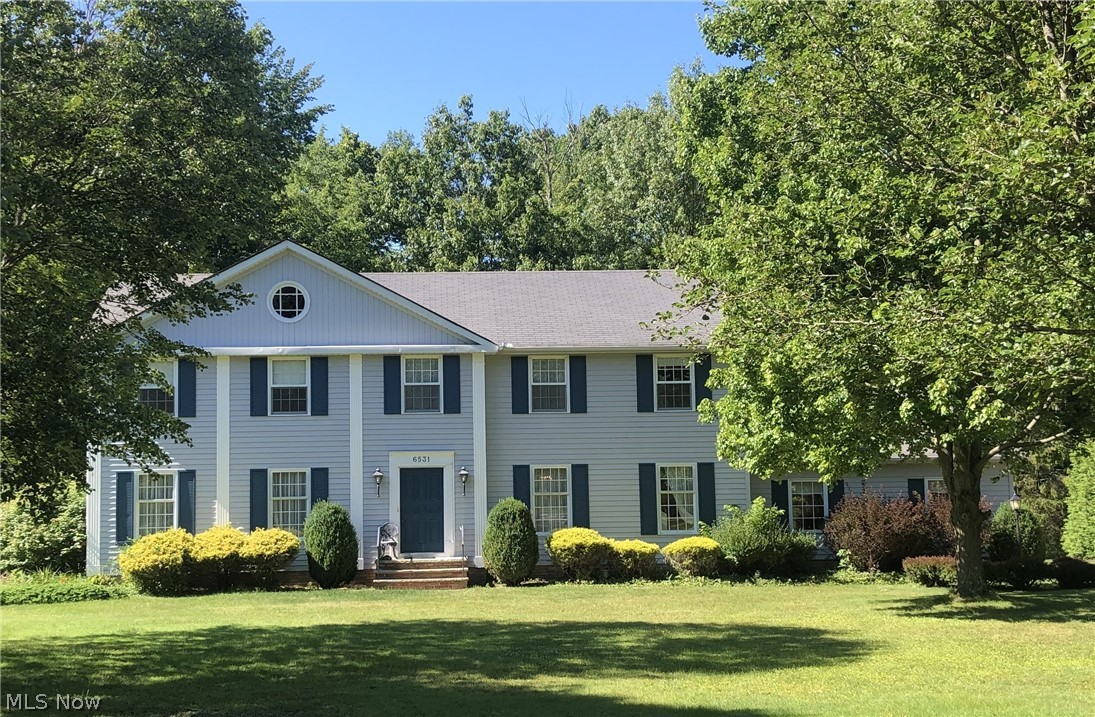
6531 Creekside Trl, Solon, OH 44139
Member Features
Find Real Estate Bargain!
Full foreclosure details
Home value, equity and ownership info
Find homes priced below market
Get full access with a FREE Account
Already a member?
For Sale
Off Market
Home type
Price / sqft
Year built
Home Details
Spacious center-hall colonial in one of the most desirable neighborhoods in Solon. Features five bedrooms and 2.5 bathrooms. The spacious foyer has the living room to the left, and the formal dining room to the right. The formal dining room has French doors to the kitchen with plenty of cabinets leading to a spacious dinette area. The dinette area has a butlers pantry and a pocket door to the first floor laundry room which has a double closet, a pantry, and a double utility sink. Also on the first floor is the family room with fireplace, wet bar and sliders to the sun room. The sun room has jalousie windows throughout and a door that leads to the 18' x 12' deck. Beautiful hardwood floors are present throughout the upstairs and are featured in two of the bedrooms including the master bedroom. The other three bedrooms have carpeting. The master bath features his and hers closets and a shower. A Jack and Jill bathroom, with tub/shower, is off the hall and shared with a bedroom. Closets galore! The attached two car garage faces the backyard and has plenty of room for turning around. The wooded backyard has a small stream running through it with a bridge that leads to a large storage shed. New furnace and A/C was installed in May 2024, Water heater installed in 2013, updated electrical panel and sub panel with breakers. All appliances stay including washer and dryer. Bring your decorating ideas! One-year home warranty. Immediate occupancy.
Interior Details
2872
5
3
Has Heating:
Yes
Heating Type:
Forced Air With Air Conditioning
Has Cooling:
Yes
Cooling Type:
Central
Has Fuel:
Yes
Fuel Type:
Gas
Has Basement:
No
Basement Type:
Basement (unspecified)
Has Flooring:
No
Flooring Type:
N/A
Has Fireplace:
Yes
Fireplace Type:
N/A
Property Details
31600
Yes
Yes
Type:
Garage, Attached
Location:
N/A
Status:
N/A
Number of Spaces:
2
No
No
No
No
Yes
No
No
Construction Details
Colonial
Aluminum/vinyl
N/A
Gable
Asphalt
Tax History
Year
Amount
Land
Improvement
Percent Change
Assessment
2019
$7,214
$20,020
$83,200
--%
$103,220
2018
$6,459
$20,020
$83,200
--%
$103,220
2017
$6,371
$19,040
$77,210
--%
$96,250
2016
$6,310
$19,040
$77,210
--%
$96,250
2015
$5,736
$19,040
$77,210
--%
$96,250
2013
$6,148
$17,640
$82,850
--%
$100,490
2011
$5,900
$27,020
$74,590
--%
$101,610

Average Home Price in 44139
Nearby Properties
Zip Code
Price
Bed
Bath
Sqft
Lot
Sold Date
$689,069
$689,069
4 Beds
3.5 Baths
3,033 Sqft
19,250 Lot (sqft)
Sold 07/18/2026
$495,000
$495,000
5 Beds
3 Baths
2,872 Sqft
31,600 Lot (sqft)
Sold 09/29/2026
$287,541
$287,541
4 Beds
2 Baths
2,570 Sqft
33,750 Lot (sqft)
Sold NaN/NaN/NaN
$899,900
$899,900
5 Beds
6 Baths
3,218 Sqft
32,321 Lot (sqft)
Sold 10/06/2026
$484,900
$484,900
4 Beds
3 Baths
2,542 Sqft
18,800 Lot (sqft)
Sold 09/29/2026




