
Member Features
Find Real Estate Bargain!
Full foreclosure details
Home value, equity and ownership info
Find homes priced below market
Get full access with a FREE Account
Already a member?
$300,000
Listing Price3beds
2.5baths
1,584sqft
1,742sqft lot
8336 Creekside Meadow Way, Mechanicsville, VA 23111
Member Features
Find Real Estate Bargain!
Full foreclosure details
Home value, equity and ownership info
Find homes priced below market
Get full access with a FREE Account
Already a member?
For Sale
Off Market
Home type
Price / sqft
Year built
Home Details
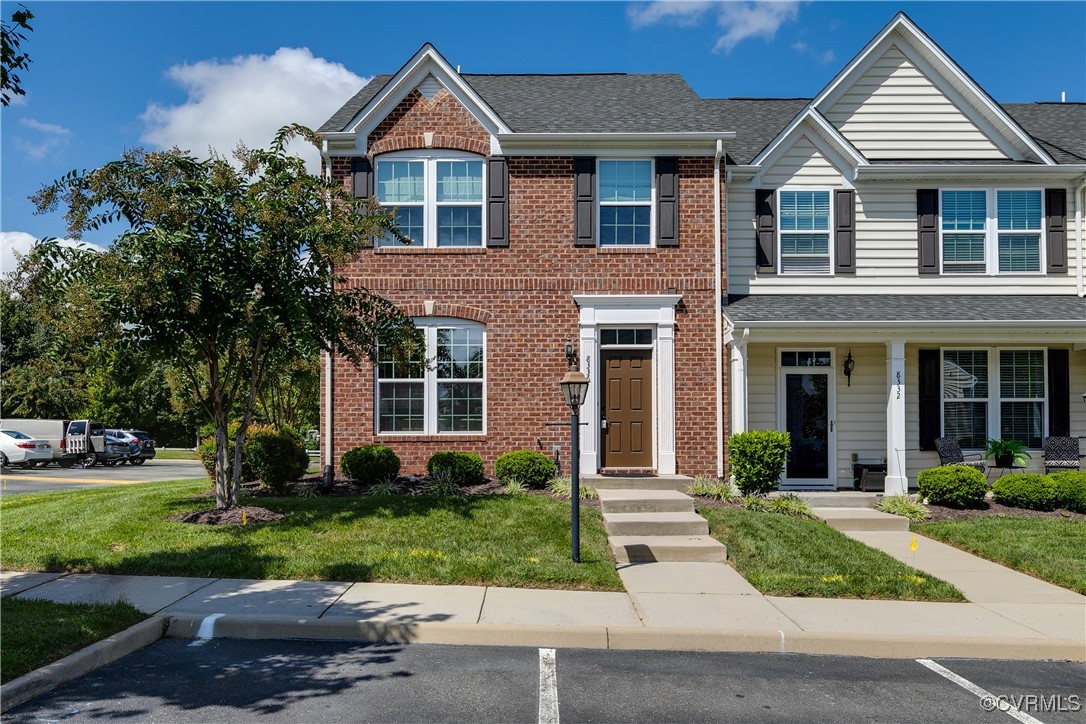
Welcome to 8336 Creekside Meadow Way, a charming END-UNIT townhome in the desirable Creekside Village, a low-maintenance community and a hidden gem of Mechanicsville! This home features 3 bedrooms, 2.5 bathrooms and 1, 584 sq ft of spacious living. Step inside to a bright Living Room filled with natural light that flows seamlessly into the eat-in area and Kitchen. The Kitchen is equipped with Stainless Steel appliances, Granite countertops, ample cabinetry, and a large center islandperfect for casual dining or entertaining. Upstairs, the generously sized Primary Suite offers a walk-in closet and an Ensuite Bathroom with a dual vanity and a tub/shower combo. Two additional bedrooms provide versatile space for guests, a home office, or hobbies, while a full bath and convenient laundry room complete the second floor. Step outside from the kitchen to a concrete patio and fenced-in backyard, perfect for pets, play and/or outdoor relaxation. With roof maintenance, landscaping, and access to a community pool included, this home offers a worry-free lifestyle. Plus, a convenient location just minutes away from all of the amenities of Mechanicsville and within a 25 minute commute to Downtown Richmond. This home provides the perfect blend of comfort and convenience.
Interior Details
1584
3
2.5
Has Heating:
Yes
Heating Type:
Forced Air With Air Conditioning
Has Cooling:
Yes
Cooling Type:
Central
Has Fuel:
No
Fuel Type:
N/A
Has Basement:
No
Basement Type:
No Basement
Has Flooring:
No
Flooring Type:
Carpet
Has Fireplace:
Yes
Fireplace Type:
N/A
Property Details
1742
No
No
Type:
N/A
Location:
N/A
Status:
N/A
Number of Spaces:
N/A
N/A
N/A
N/A
N/A
N/A
N/A
N/A
Construction Details
Townhouse
Brick
N/A
N/A
Composition Shingle
Tax History
Year
Amount
Land
Improvement
Percent Change
Assessment
2020
$1,838
$57,800
$169,200
--%
$227,000
2019
$1,713
$52,500
$140,000
--%
$192,500
2018
$1,559
$52,500
$140,000
--%
$192,500
2017
$1,559
$52,500
$140,000
--%
$192,500
2016
$1,559
$52,500
$140,000
--%
$192,500
2014
$357
$44,100
$0
--%
$44,100
2012
$357
$44,100
$0
--%
$44,100

Average Home Price in 23111
Nearby Properties
Zip Code
Price
Bed
Bath
Sqft
Lot
Sold Date
$342,942
3 Beds
2.5 Baths
1,584 Sqft
1,742 Lot (sqft)
Sold 09/26/2026
$431,136
3 Beds
2 Baths
1,810 Sqft
18,992 Lot (sqft)
Sold 07/01/2026
$379,481
3 Beds
2 Baths
1,693 Sqft
17,990 Lot (sqft)
Sold 07/01/2026
$315,000
3 Beds
2.5 Baths
1,464 Sqft
1,307 Lot (sqft)
Sold 10/06/2026
$349,000
3 Beds
2 Baths
1,512 Sqft
18,121 Lot (sqft)
Sold 09/29/2026
$319,000
3 Beds
2 Baths
1,584 Sqft
1,742 Lot (sqft)
Sold 10/06/2026
$334,950
3 Beds
2.5 Baths
1,628 Sqft
1,742 Lot (sqft)
Sold 03/04/2026
$365,000
4 Beds
3 Baths
1,354 Sqft
18,513 Lot (sqft)
Sold 09/29/2026
$300,000
3 Beds
2.5 Baths
1,584 Sqft
1,742 Lot (sqft)
Sold 10/06/2026