
Member Features
Find Real Estate Bargain!
Full foreclosure details
Home value, equity and ownership info
Find homes priced below market
Get full access with a FREE Account
Already a member?
$1,900,000
Listing Price4beds
4baths
3,015sqft
182,758sqft lot
14754 Creekside Ln, Longmont, CO 80503
Member Features
Find Real Estate Bargain!
Full foreclosure details
Home value, equity and ownership info
Find homes priced below market
Get full access with a FREE Account
Already a member?
For Sale
Home type
Price / sqft
Year built
Home Details
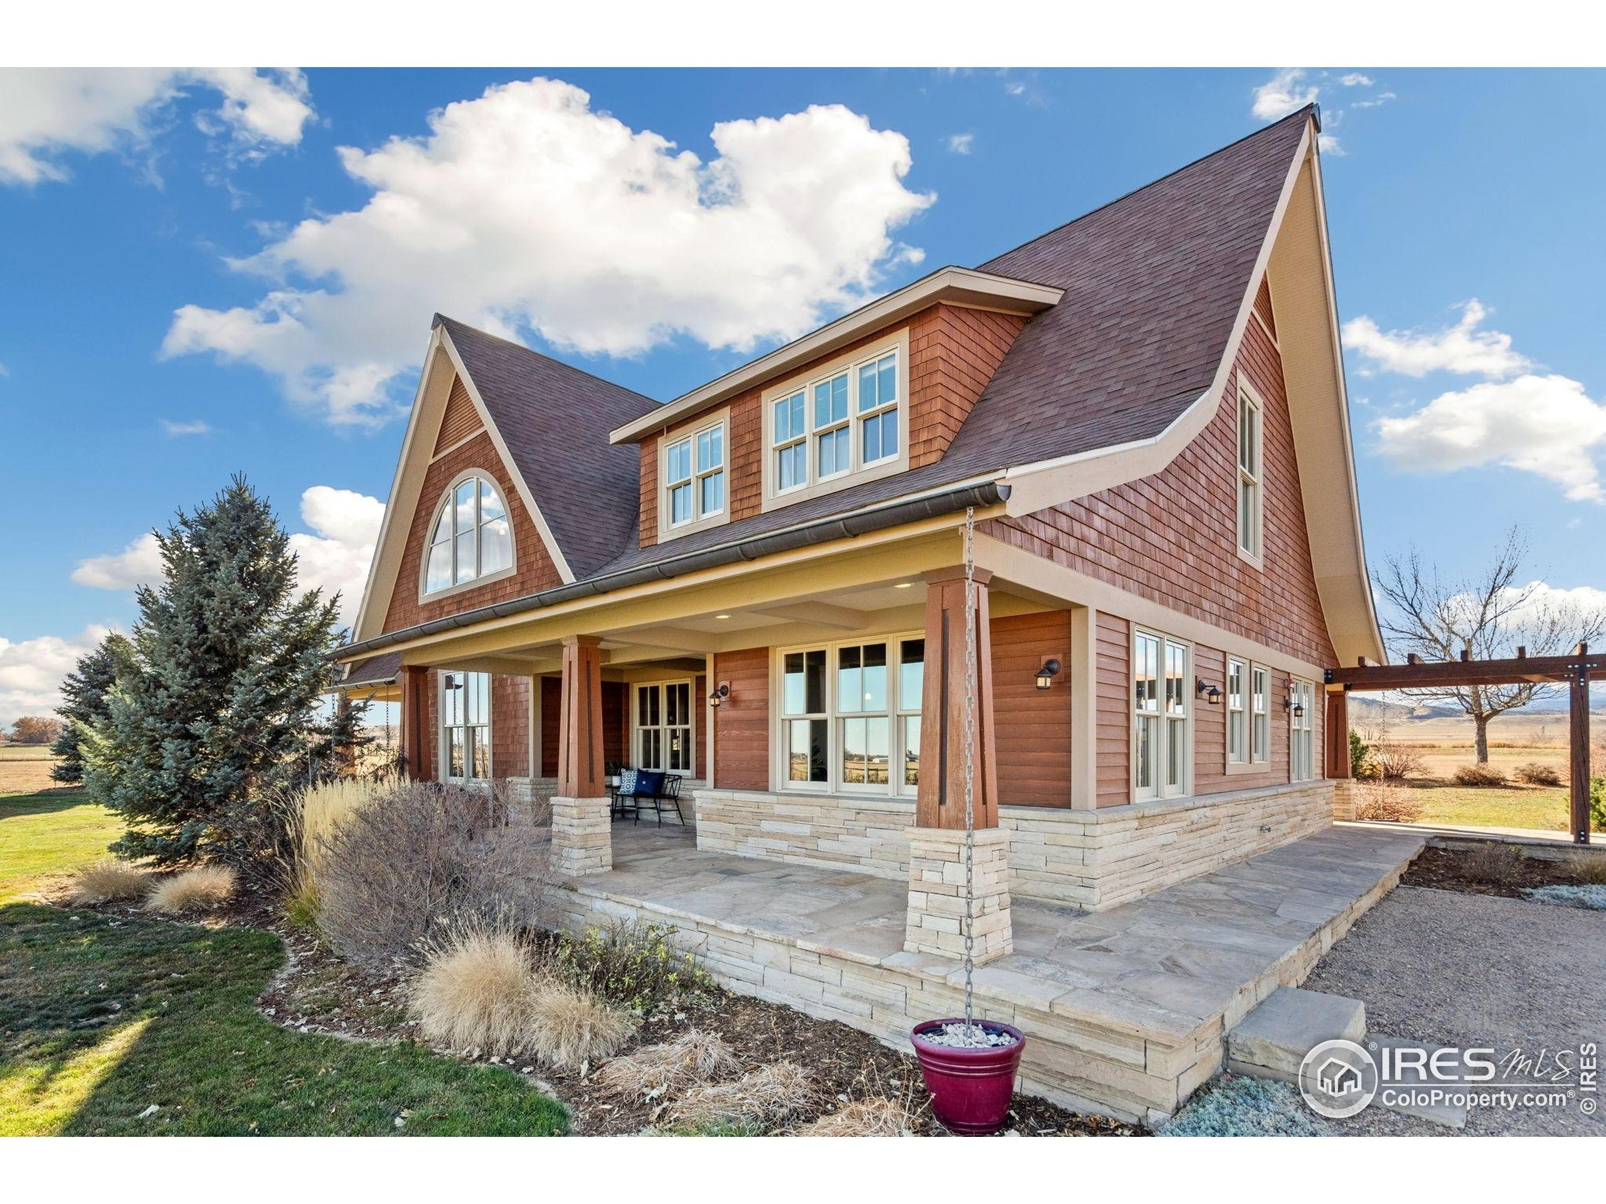
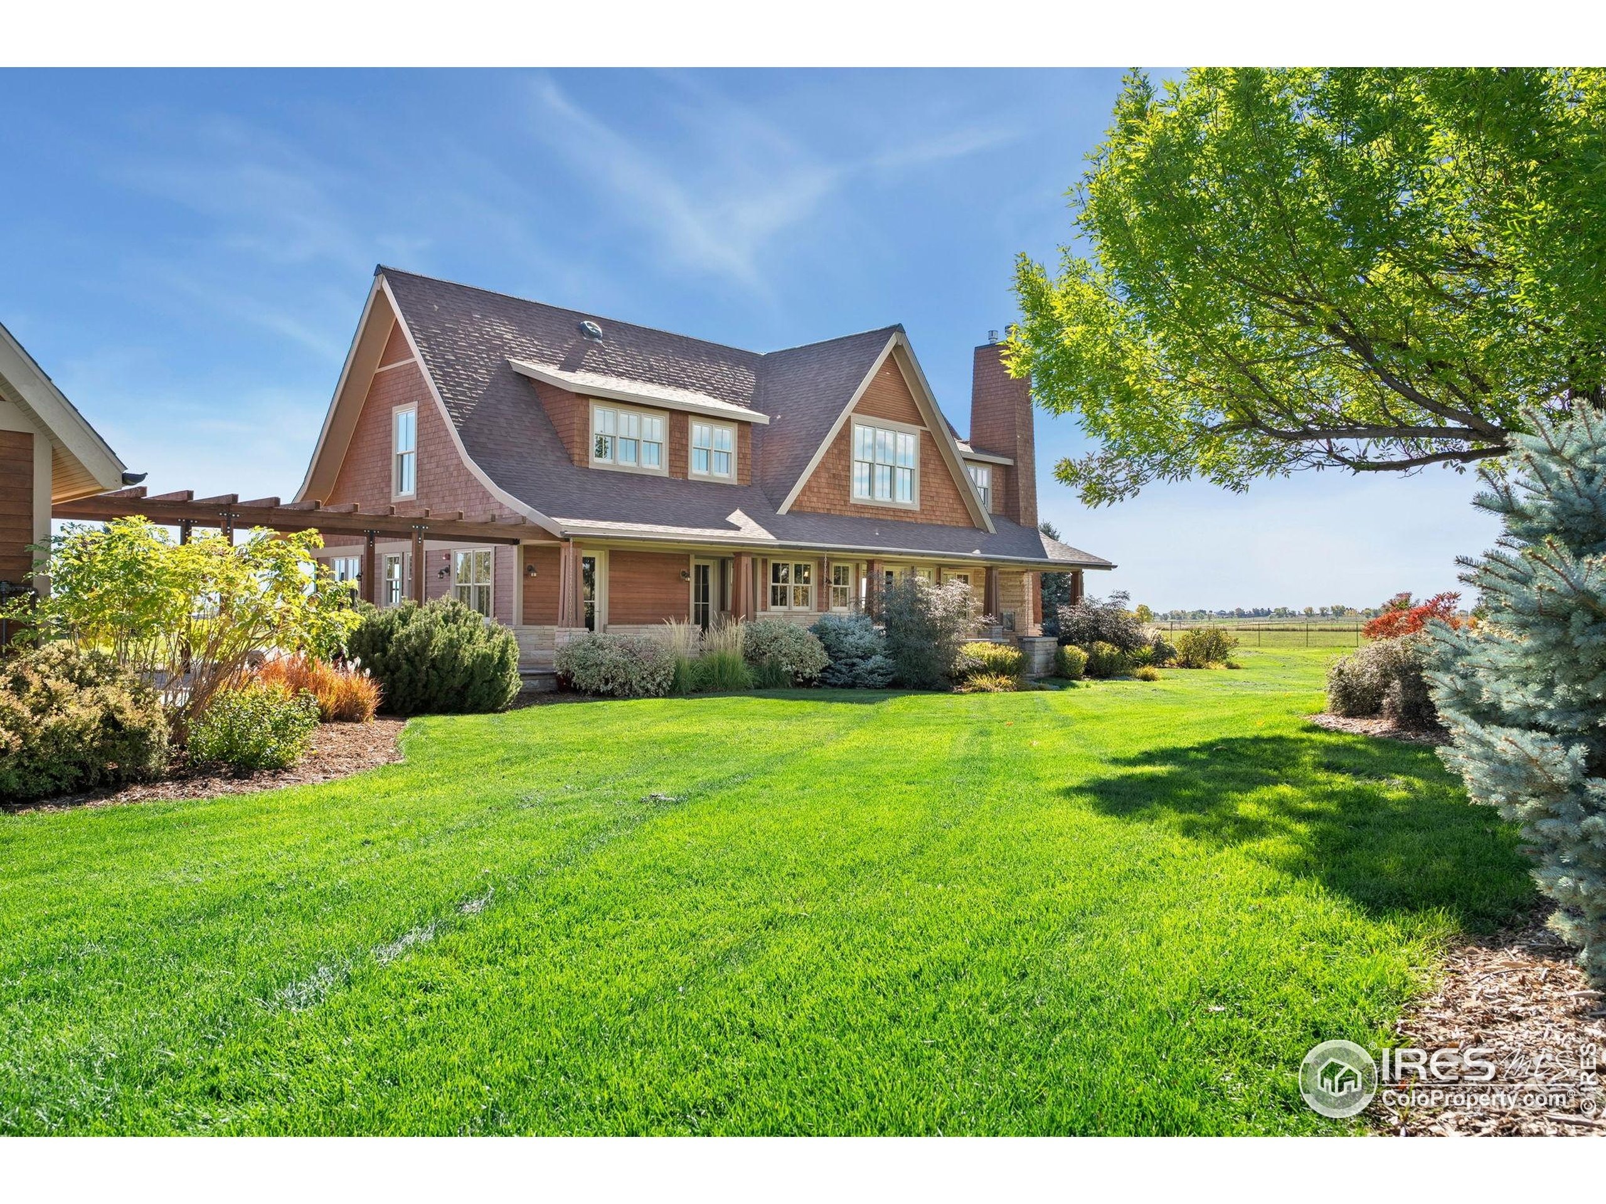
Welcome to 14754 Creekside Lane, a stunning one-of-a-kind Colorado sanctuary in Boulder County. Set on more than 4 acres at the end of a private lane and surrounded by permanent conservation easements, this custom-built home offers uninterrupted views of the plains and front range, including iconic Longs Peak and Mt. Meeker. Arcadea Architect designed, this home showcases exceptional quality, materials and detail such as locally quarried Colorado Buff sandstone, cedar siding and shingles, Douglas Fir timber beams and copper accents. An acre of fully irrigated, mature landscaping surrounds the home with over 200 shrubs and established trees, creating a lush, private setting. Flanked with 1600 square feet of flagstone patios and an outdoor fireplace, it's the ideal place to relax, entertain, or watch the Oreo cows grazing in the adjacent field. Warm American cherry millwork, 9-foot ceilings, and full custom cabinetry add richness, warmth and character throughout the home. The main floor offers a functional layout, highlighted by a chef's kitchen, home office, living room, and a fireplace. An expansive mudroom with built-in storage, conveniently located next to the laundry room and kitchen, streamlines everyday living. The upper level has cozy loft spaces, three bedrooms and a generous primary suite with a 5-piece luxury bath and walk-in closet. Comfort meets efficiency with in-floor radiant heat throughout both the house and the garage, high-quality Kolbe windows and doors desi
Interior Details
3015
4
4
Has Heating:
Yes
Heating Type:
Forced Air With Air Conditioning
Has Cooling:
No
Cooling Type:
N/A
Has Fuel:
No
Fuel Type:
N/A
Has Basement:
No
Basement Type:
N/A
Has Flooring:
No
Flooring Type:
N/A
Has Fireplace:
Yes
Fireplace Type:
N/A
Property Details
182758
No
No
Type:
Garage, Detached
Location:
N/A
Status:
N/A
Number of Spaces:
6
No
No
No
No
Yes
No
No
Construction Details
A-frame
Wood Shingle
N/A
N/A
Asphalt
Tax History
Year
Amount
Land
Improvement
Percent Change
Assessment
2019
$6,330
$20,020
$60,832
--%
$80,852
2019
$6,330
$20,020
$60,832
--%
$80,852
2018
$5,878
$21,024
$50,206
--%
$71,230
2017
$4,920
$21,024
$50,206
--%
$71,230
2016
$4,989
$24,039
$45,873
--%
$69,912
2014
$4,522
$24,358
$39,346
--%
$63,704
2013
$4,551
$24,358
$39,346
--%
$63,704
2012
$3,951
$22,296
$32,954
--%
$55,250

Average Home Price in 80503
Nearby Properties
Zip Code
Price
Bed
Bath
Sqft
Lot
Sold Date
$1,900,000
$1,900,000
4 Beds
4 Baths
3,015 Sqft
182,758 Lot (sqft)
Sold 10/26/2026





