Member Features
Find Real Estate Bargain!
Full foreclosure details
Home value, equity and ownership info
Find homes priced below market
Get full access with a FREE Account
Already a member?
$457,561
Listing Price--beds
--baths
3,617sqft
8,002sqft lot
8701 Creekside Dr, Rowlett, TX 75089
Member Features
Find Real Estate Bargain!
Full foreclosure details
Home value, equity and ownership info
Find homes priced below market
Get full access with a FREE Account
Already a member?
For Sale
Off Market
Home type
Price / sqft
Year built
Home Details
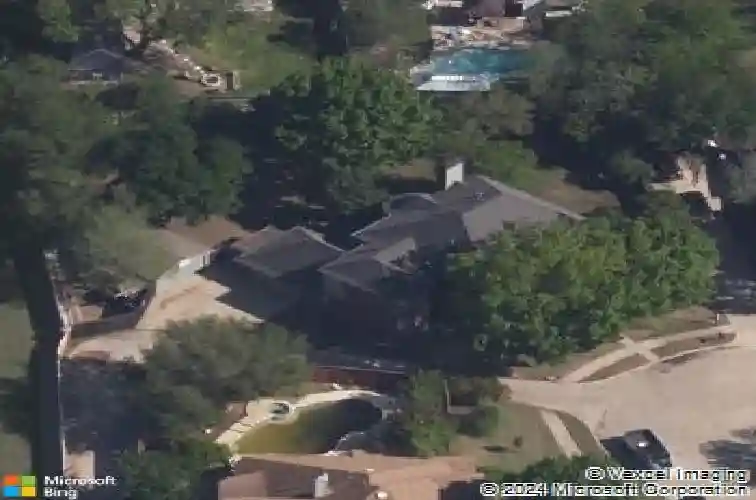
Motivated Seller offering $10,000 closing cost assistance! Welcome to 8701 Creekside Dr-a beautifully maintained, recently upgraded home in Bayview Estates featuring an expansive 6BR - 4BA layout with 3,617 sq ft plus 2 living and 2 dining spaces & Mothers or Guest Suite downstairs-ideal for multigenerational living, work-from-home flexibility, and entertaining. The primary suite is upstairs with a private bathroom and a secondary bedroom with a private en-suite bath offers the perfect setup for guests, teens, or a private home office. Enjoy soaring vaulted ceilings, decorative lighting, multiple staircases, gorgeous bay windows, and a cozy brick gas-starter fireplace. The kitchen shines with a large island, breakfast bar, built-ins, and a walk-in pantry. The primary bath offers dual sinks, a garden tub + jetted tub, separate shower, and walk-in closet. Outside, relax on the covered patio and enjoy the sprinkler system, spacious backyard, RV boat parking, storage, and a workshop with electric-plus a rare 4-car rear-entry garage. Minutes to Lake Ray Hubbard, Paddle Point Park, Pecan Grove Park, Rowlett Creek Preserve, and a short drive to White Rock Lake. Zoned to A-rated Rockwall ISD, near restaurants and shopping-Pictures coming soon but don't wait, schedule your showing today!
Interior Details
3617
N/A
N/A
Has Heating:
Yes
Heating Type:
Central
Has Cooling:
Yes
Cooling Type:
Central
Has Fuel:
Yes
Fuel Type:
Gas
Has Basement:
No
Basement Type:
N/A
Has Flooring:
No
Flooring Type:
Carpet
Has Fireplace:
Yes
Fireplace Type:
N/A
Property Details
8002
No
No
Type:
Garage, Attached
Location:
N/A
Status:
N/A
Number of Spaces:
4
No
No
No
No
Yes
No
No
Construction Details
N/A
Brick
N/A
Gable
Composition Shingle
Tax History
Year
Amount
Land
Improvement
Percent Change
Assessment
2020
$7,391
$97,850
$214,270
--%
$312,120
2019
$7,443
$72,150
$233,910
--%
$306,060
2018
$7,605
$65,410
$236,930
--%
$302,340
2017
$7,199
$61,880
$218,603
--%
$280,483
2016
$7,055
$58,930
$209,530
--%
$268,460
2014
$6,359
$30,000
$212,460
--%
$242,460
2013
$6,021
$30,000
$201,340
--%
$231,340
2012
$6,149
$30,000
$203,840
--%
$233,840

Average Home Price in 75089